
Sold: Jul 30, 2026
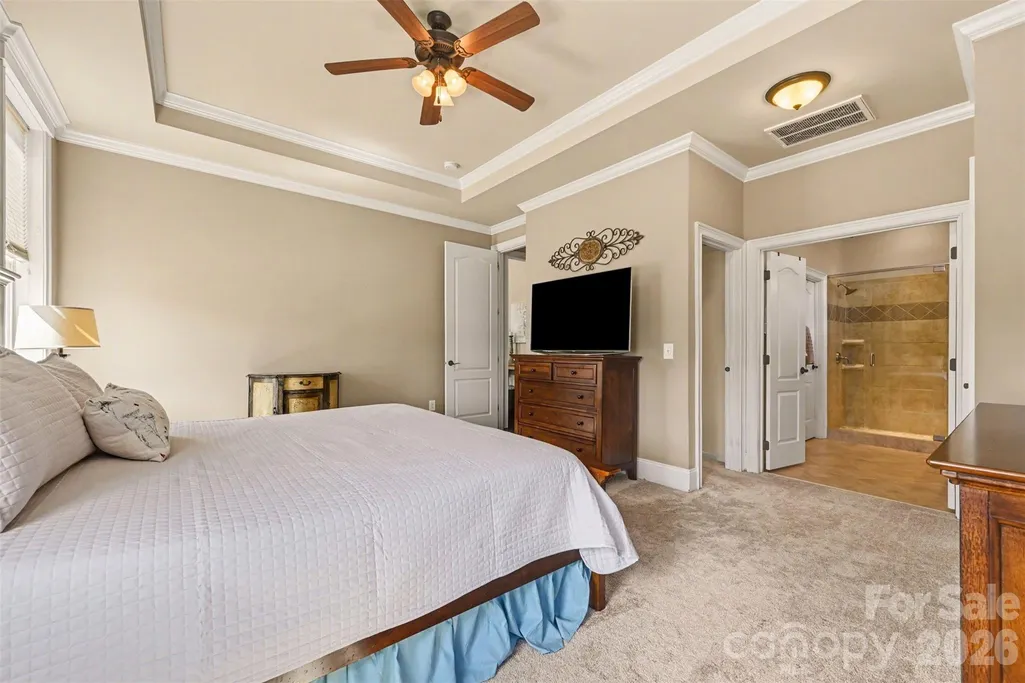
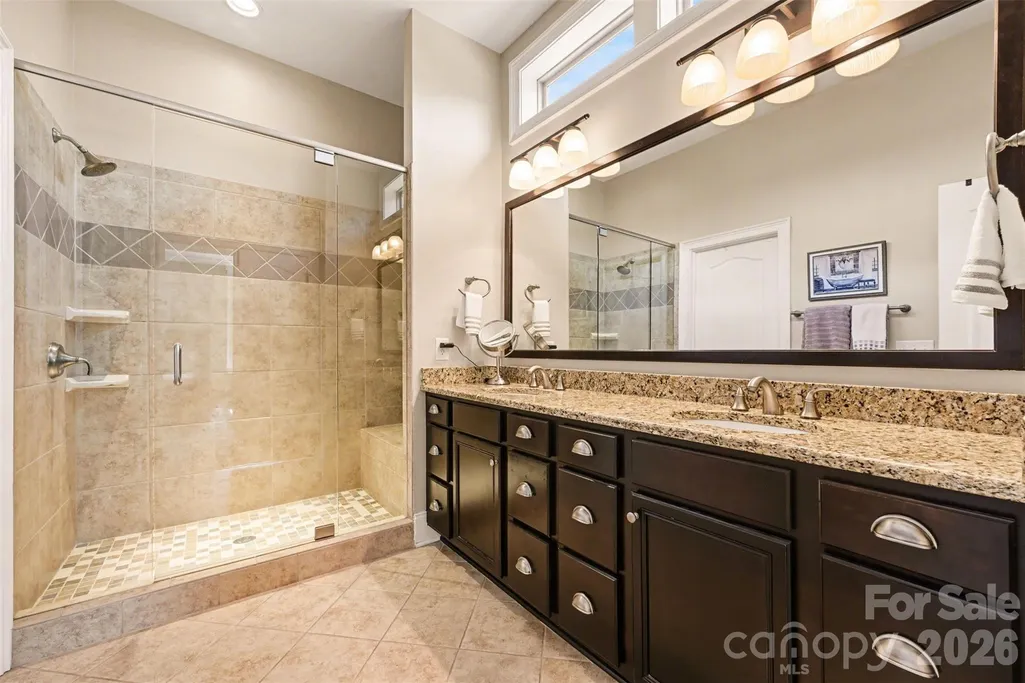
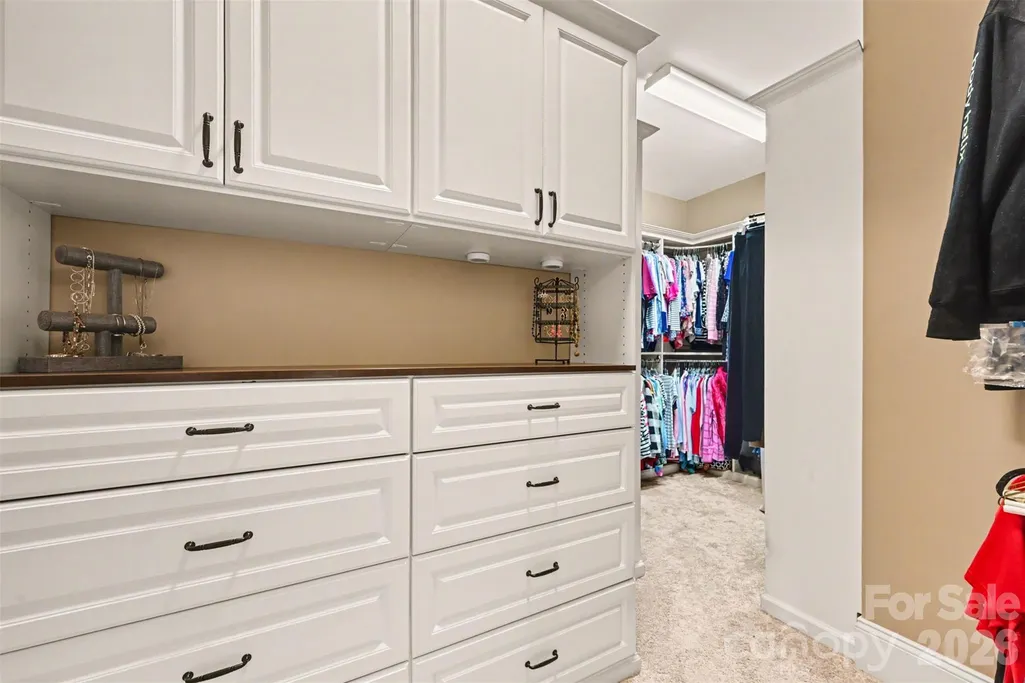
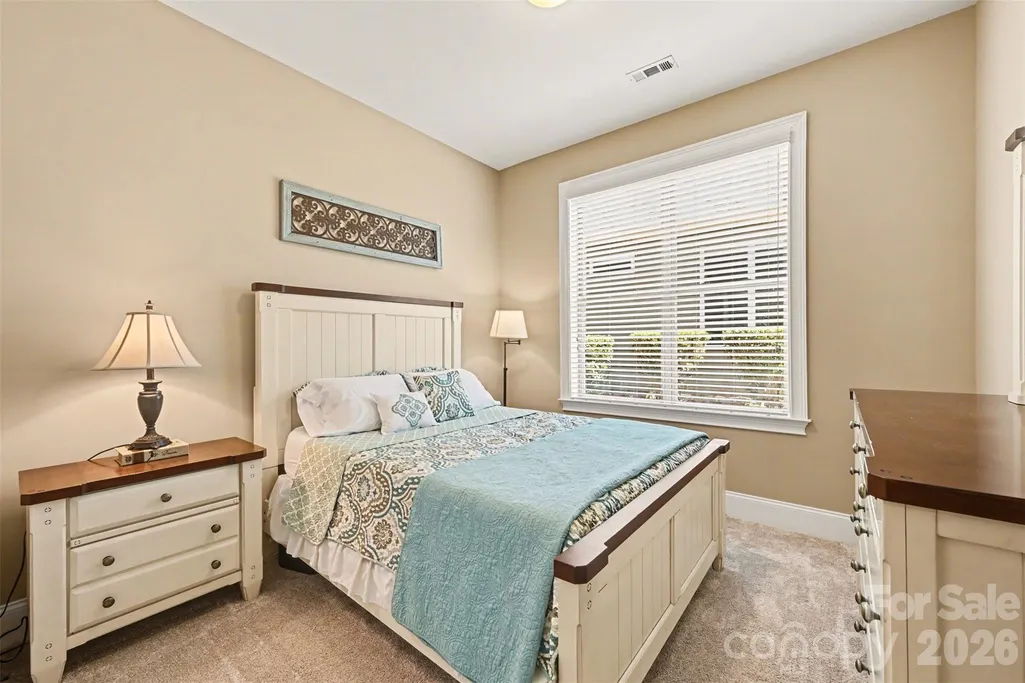

Address
15523 Lake Ridge Road, Charlotte, NC
Price
$ 560,000
Property Attributes
- ID#4356499
- TypeSingle Family
- Listing Status Sold
- CountyMECKLENBURG
- CityCharlotte
- AreaMecklenburg County
- NeighborhoodRegency at Palisades
- Zip28278
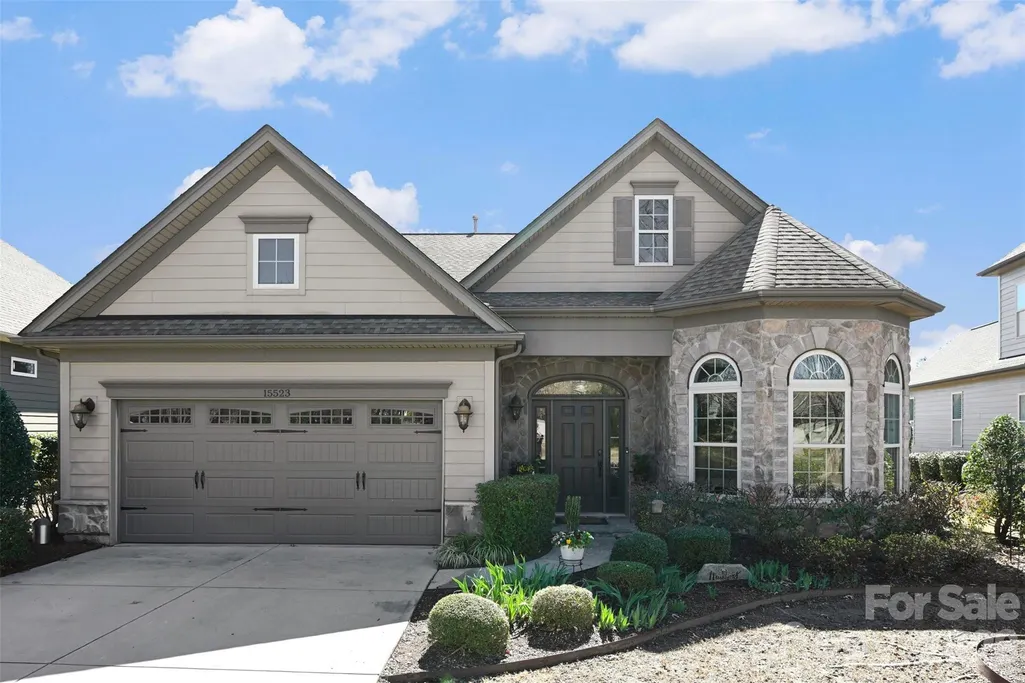
- StyleCape Cod,Cottage,European,Transitional
- Year Built2015
- Price$ 560,000
- Bedrooms3
- Full Bathrooms3
- Half Bathrooms0
- Sqr Footage2654
- Lot Size0.24 Acres
Data Source:
Canopy MLS
Property Description
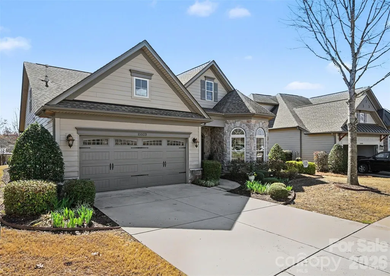
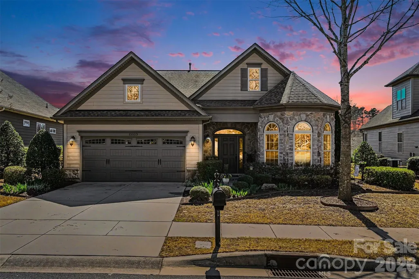
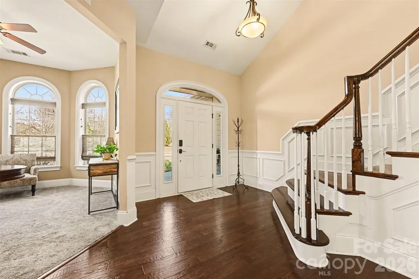
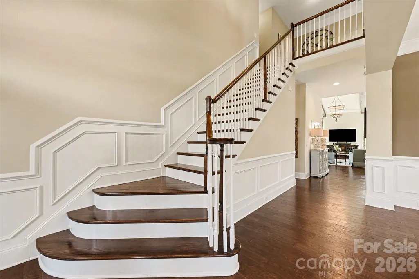
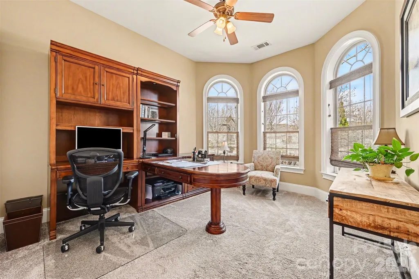
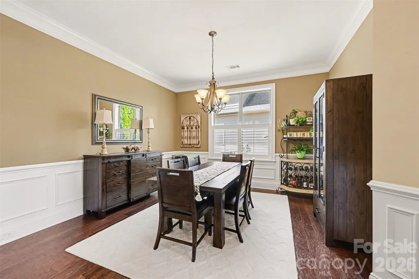
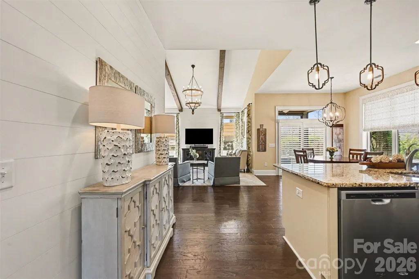
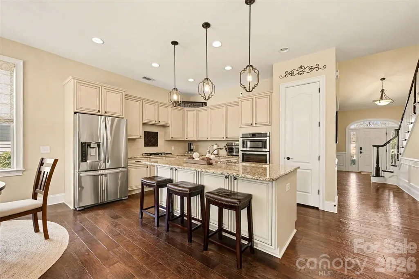
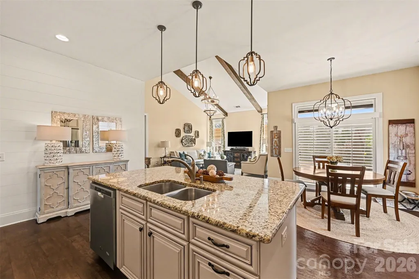
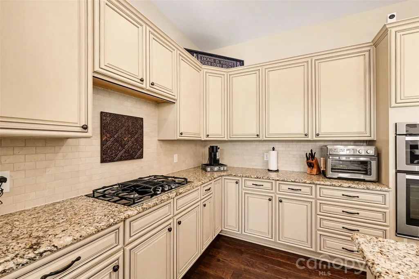
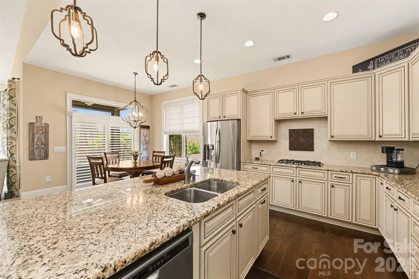
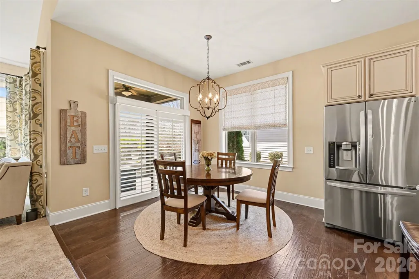
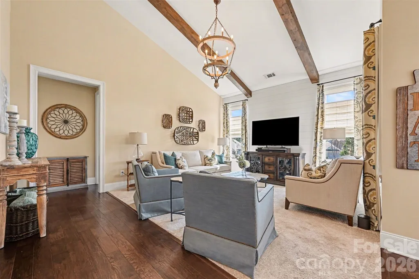
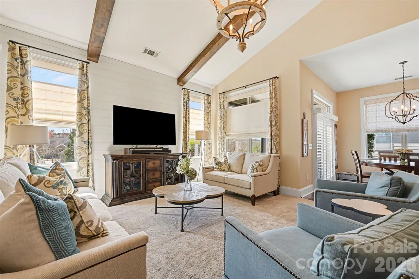
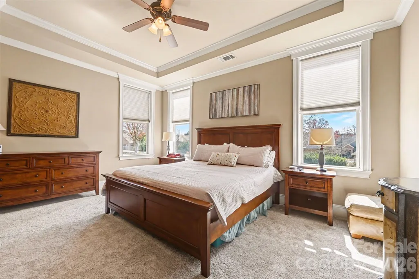
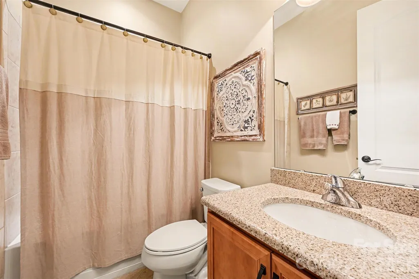
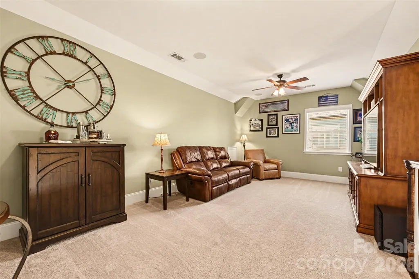
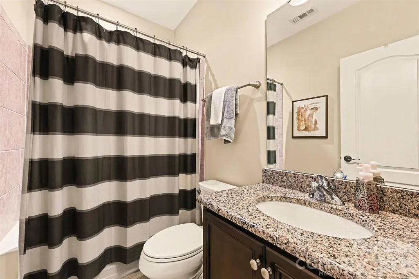
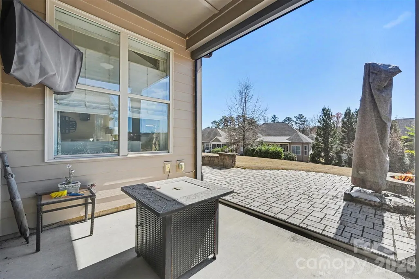
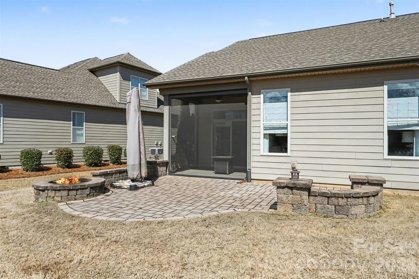
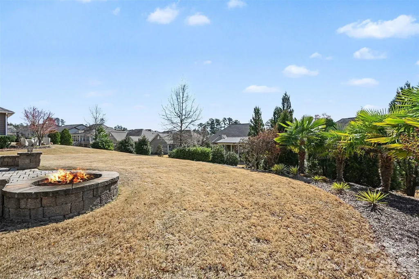
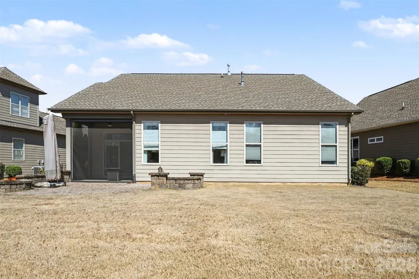
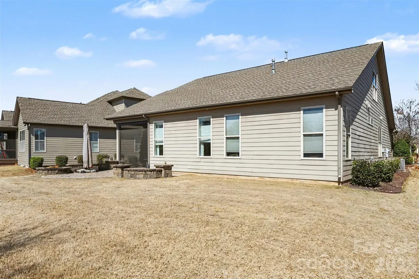
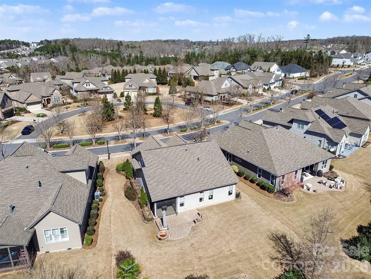
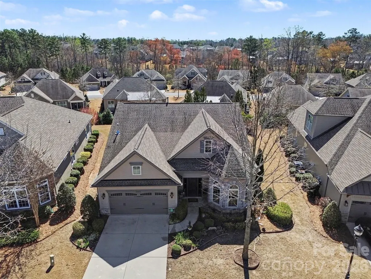
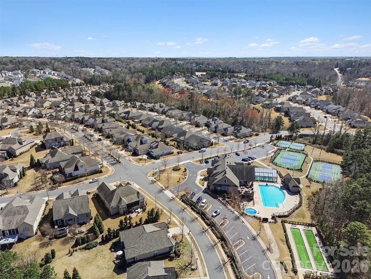
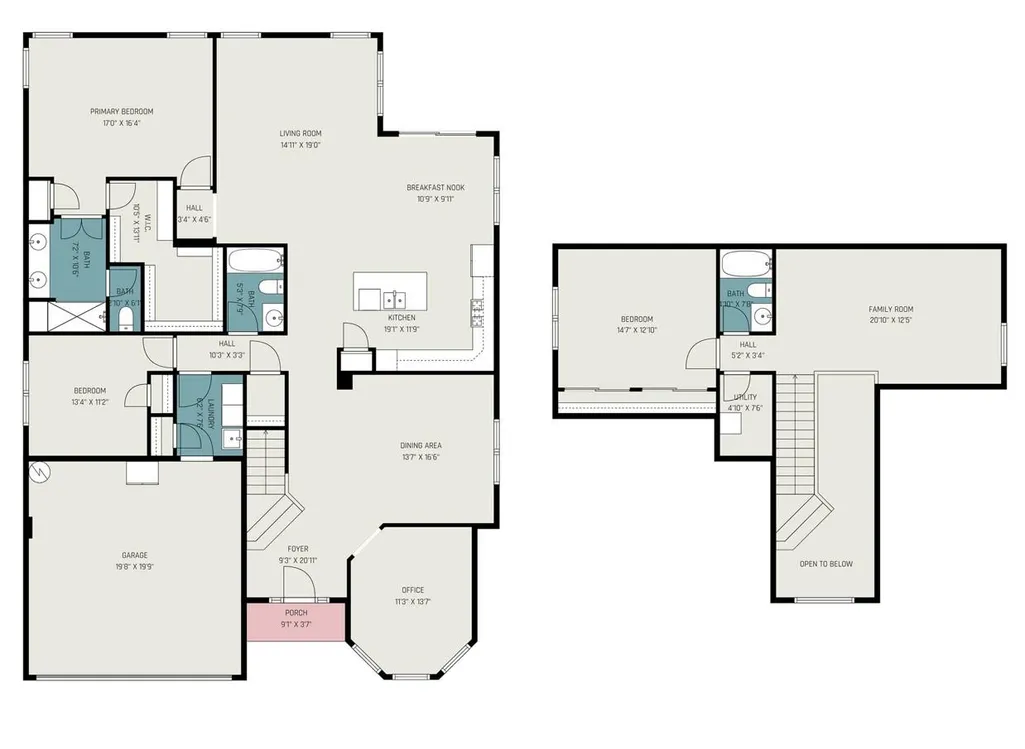
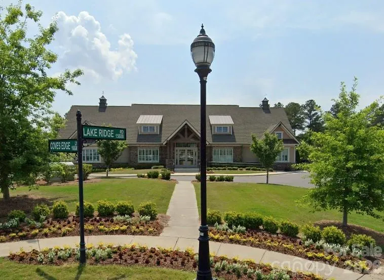
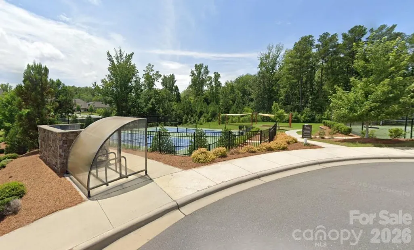
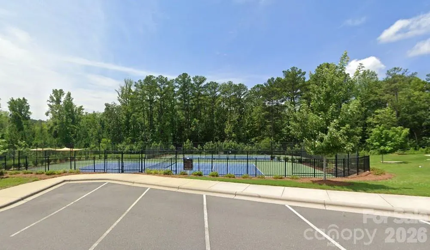
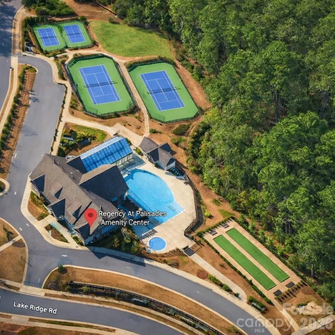
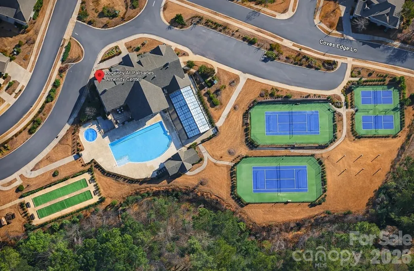
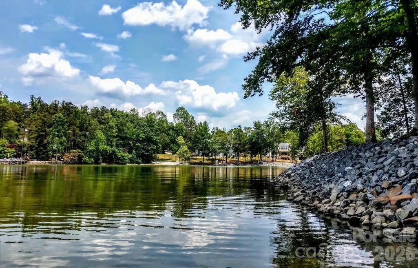
***This stunning property just got even more irresistible with a jaw-dropping $50K price reduction and the seller is MOTIVATED to make a deal happen NOW.*** Beautiful home at an incredible new price point, this kind of opportunity doesn't sit on the market long. The seller is ready, willing, and eager to work with serious buyers. Refined living meets thoughtful design in this beautifully appointed 1.5-story residence. Offering three bedrooms, three full baths, a dedicated home office, formal living room, and a generous upper-level loft and game room, this home delivers the space and versatility today's discerning buyer demands. Curated high-end finishes and custom closet systems elevate every detail, while the outdoor living space extends your entertaining footprint seamlessly beyond the interior. A rare offering that checks every box without compromise. Forget the yard work, your weekends belong to YOU. At Regency at Palisades, the HOA covers all lawn maintenance and irrigation, delivering a truly lock and leave lifestyle. Spend your days enjoying resort style amenities including a stunning 12,000 sq ft clubhouse, indoor & outdoor pools, state-of-the-art fitness center, tennis, pickleball, and bocce courts. Stroll scenic walking trails or take advantage of coveted Lake Wylie access. A vibrant social calendar keeps life full and fun. And when you're ready to venture out, top shopping, dining, and Uptown Charlotte are just minutes away. This isn't just a home, it's the lifestyle upgrade.
| Price History |
|---|
General Features
| Cooling | Ceiling Fan(s),Central Air |
|---|---|
| Builder Name | Toll Brothers |
| Year Built | 2015 |
| Restrictions | No Representation |
| Elementary School | Palisades Park |
| Additional Parcels Y/N | No |
| Appliances | Dishwasher,Disposal,Down Draft,Dryer,Electric Oven,Microwave,Refrigerator with Ice Maker,Self Cleaning Oven,Wall Oven,Washer/Dryer |
| Accessibility | Two or More Access Exits,Swing In Door(s) |
| Security Features | Carbon Monoxide Detector(s),Security System,Smoke Detector(s) |
| Patio/Porch Features | Covered,Front Porch,Patio,Rear Porch,Screened |
| Levels | One and One Half |
| New Construction | No |
| Virtual Tour | https://listings.nextdoorphotos.com/vd/235189756 |
| Lot Size Units | Acres |
| Middle/Junior High School | Southwest |
| Parcel Number | 217-332-57 |
| Open Parking Spaces | 2 |
| Architectural Style | Cape Cod,Cottage,European,Transitional |
| Association Name | CAMS |
| Roof | Architectural Shingle |
| County | Mecklenburg |
| Property Subtype | Single Family Residence |
| Other Structures | None |
| Community Features | Clubhouse,Elevator,Fitness Center,Game Court,Picnic Area,Sidewalks,Sport Court,Street Lights,Tennis Court(s),Walking Trails |
| Carport Y/N | No |
| Assoc Fee Paid Per | Quarterly |
| Senior Community Y/N | No |
| Utilities | Cable Available,Natural Gas,Underground Power Lines,Underground Utilities,Wired Internet Available |
| Sewer | Public Sewer |
| Standard Status | Closed |
| Development Status | Completed |
| City | Charlotte |
| High School | Palisades |
| CAR_HOASubjectTo | Required |
| Virtual Tour | https://listings.nextdoorphotos.com/vd/235189756 |
| HOA Fee | 1158 |
| Zoning | MX3 |
| Construction Type | Site Built |
| Full Baths | 3 |
| Heating | Central,Forced Air |
| Tax Assessed Value | 593400 |
| Construction Materials | Hardboard Siding,Stone |
| Living Area | 2654 |
| Garage Y/N | Yes |
| Directions | Please refer to GPS. |
| Waterfront Features | None |
| HOA | Yes |
| Subdivision Name | Regency at Palisades |
| Garage Spaces | 2 |
| Property Type | Residential |
| Listing Terms | Cash,Conventional,FHA,VA Loan |
Interior Features
| Above Grade Finished Area | 2654 |
|---|---|
| Fireplace Y/N | No |
| Window Features | Insulated Window(s) |
| Basement (Y/N) | No |
| Total Bedrooms | 3 |
| Total Baths | 3 |
| Bedroom | 2 |
| SqFt Main | 2009 |
| Interior Amenities | Attic Walk In,Cable Prewire,Entrance Foyer,Kitchen Island,Open Floorplan,Pantry,Storage,Walk-In Closet(s),Other - See Remarks |
| SqFt Garage | 516 |
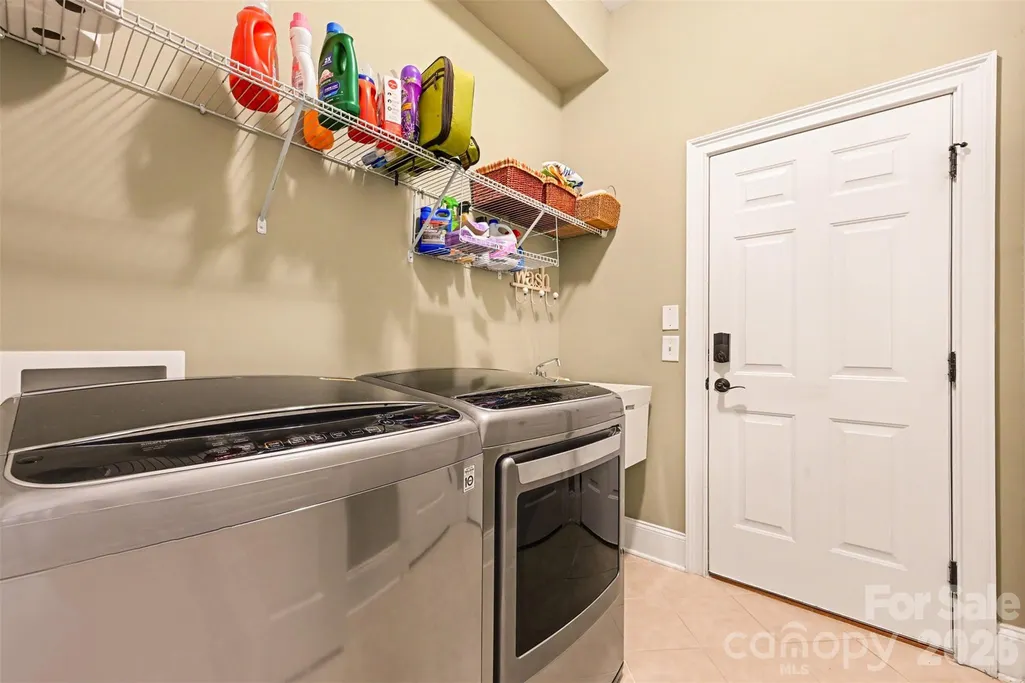
| Laundry Features | Electric Dryer Hookup,Inside,Laundry Room,Main Level,Sink,Washer Hookup |
| SqFt Upper | 645 |
| Flooring | Carpet,Tile,Wood |
| Fireplace Features | Gas Log,Great Room |
Exterior Features
| Exterior Amenities | Fire Pit,In-Ground Irrigation,Lawn Maintenance |
|---|---|
| Main Level Garage YN | Yes |
| Street Suffix | Road |
| Other Equipment | Surround Sound,Other - See Remarks |
| Door Features | French Doors,Storm Door(s) |
| Road Responsibility | Publicly Maintained Road |
| Lot Features | Level |
| Lot Size Area | 0.24 |
| Foundation Details | Slab |
| Street Name | Lake Ridge |
| Road Surface Type | Concrete,Paved |
| Horse Amenities | None |
| Lot Dimensions | 29x29x148x86x145 |
| Parking Features | Driveway,Attached Garage,Garage Door Opener,Garage Faces Front |
| Water Source | City |
Amenities
- Foreclosure
- Views
- Short Sale
- New Construction
- Adult 55+
- Lease To Own
- No HOA Fees
- Furnished
- Primary On Main
- Air Conditioning
- Seller Finance
- Green
- Fixer Upper
- Horse
- Golf
- Fireplace
- Deck
- Garage
- Basement
- Pool
Property vs Single Family Average in 28278
Price
Year Built


