
Golf Course - Primary on Main
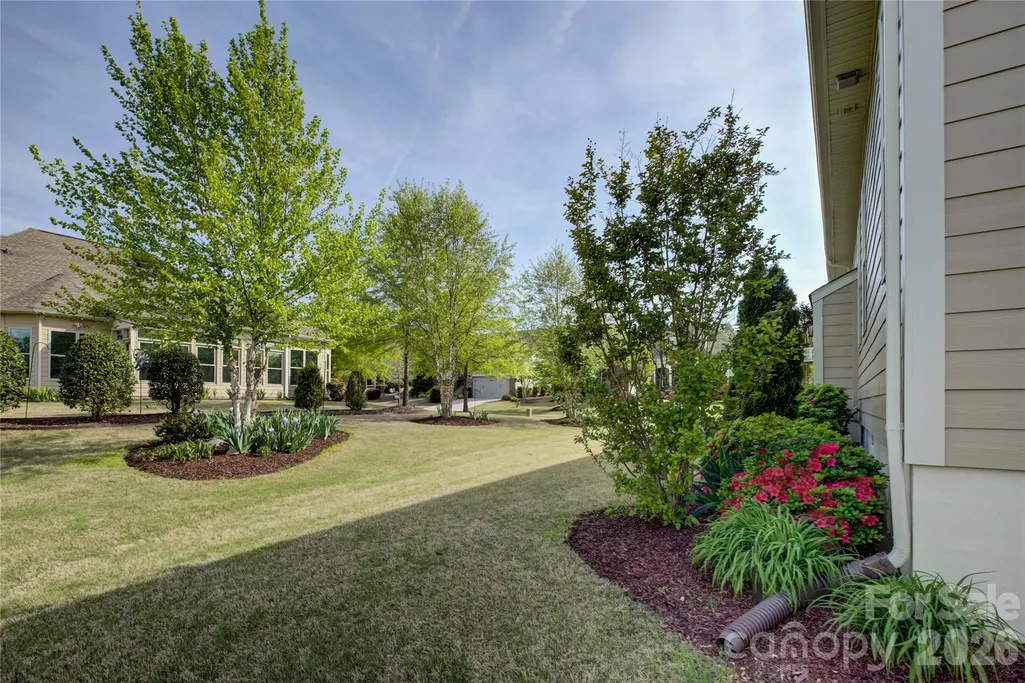
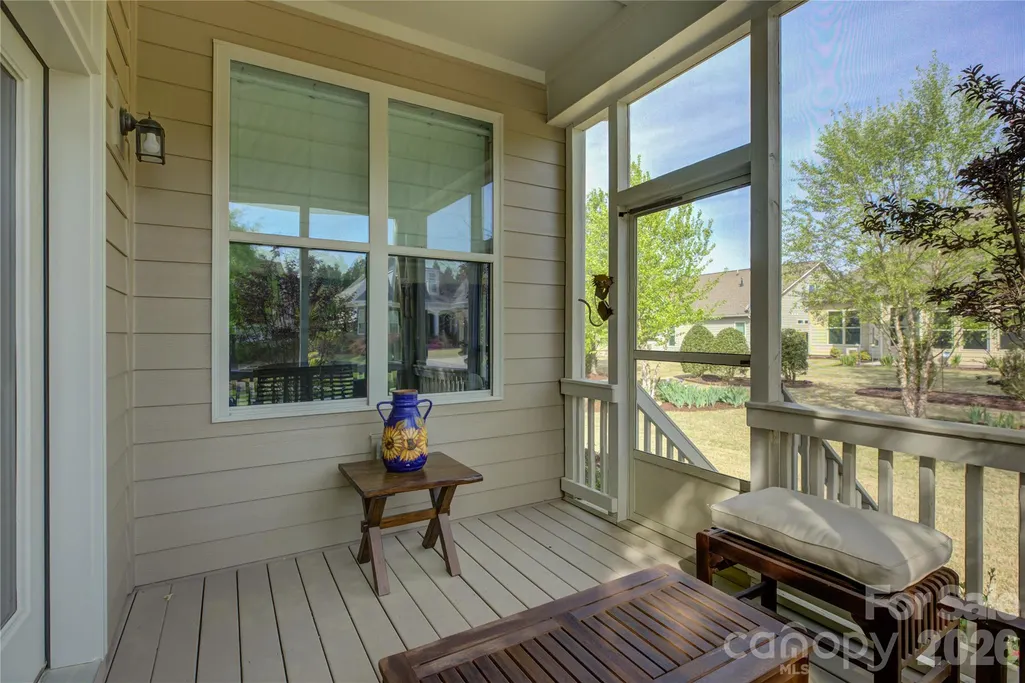
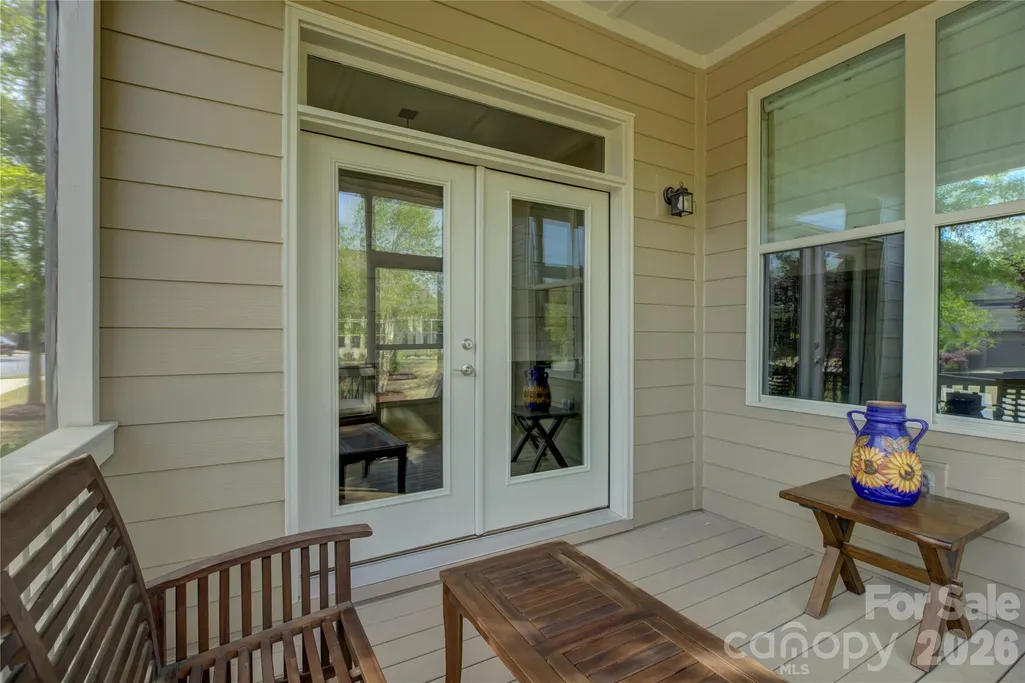
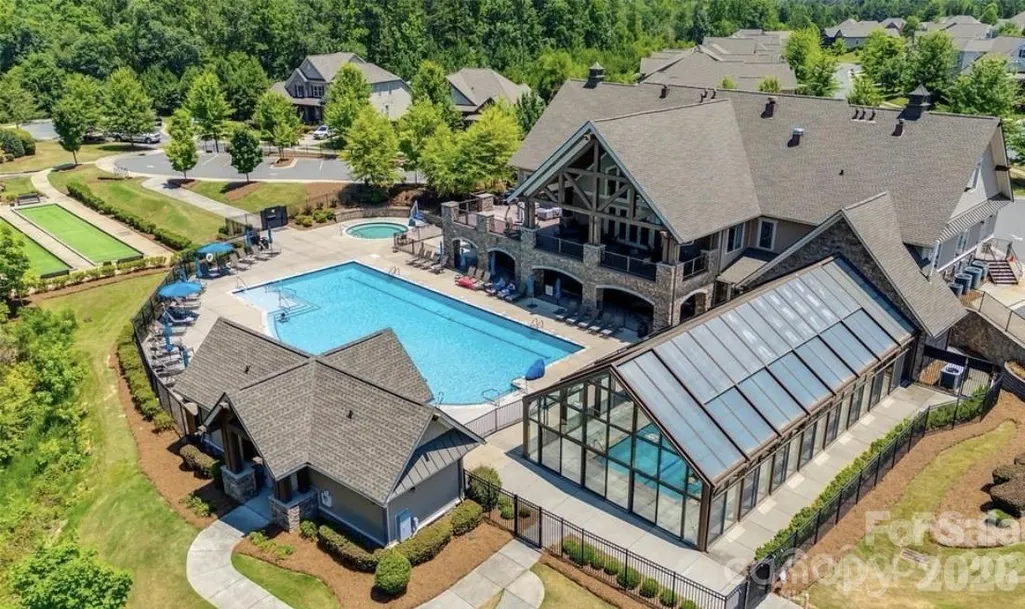
Address
14802 Creeks Edge Drive, Charlotte, NC
Price
$ 758,000
Property Attributes
- ID#4356653
- TypeSingle Family
- Listing Status Active
- CountyMECKLENBURG
- CityCharlotte
- AreaMecklenburg County
- NeighborhoodRegency at palisades
- Zip28278
- Style
- Year Built2016
- Price$ 758,000
- Bedrooms3
- Full Bathrooms3
- Half Bathrooms0
- Sqr Footage2688
- Lot Size0.22 Acres
Data Source:
Canopy MLS
Property Description
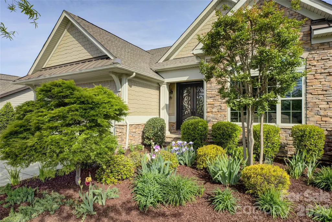
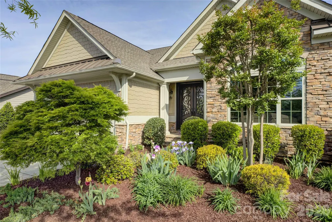
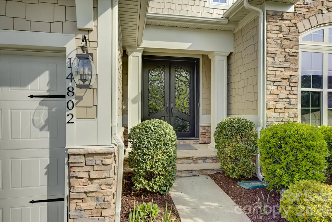
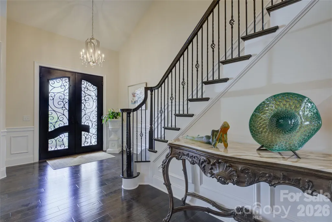
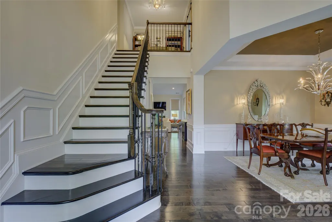
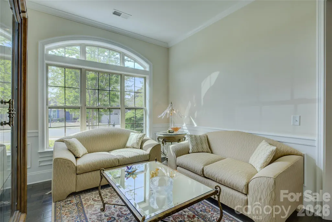
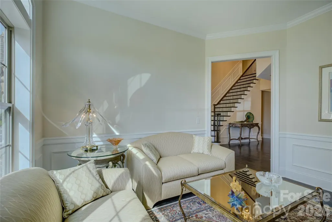
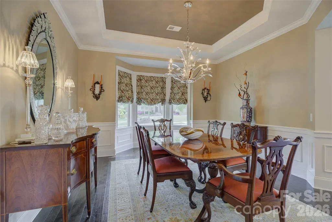
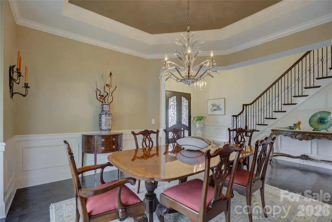
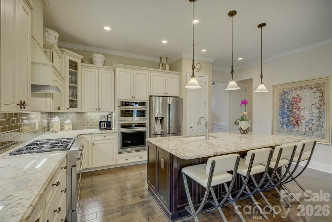
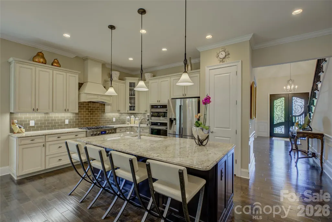
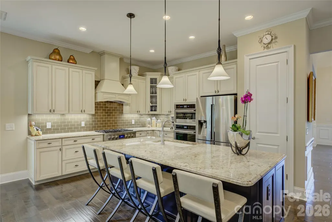
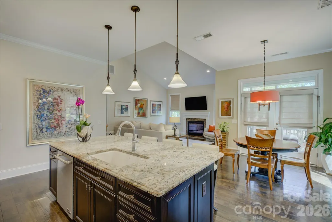
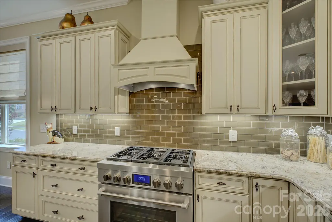
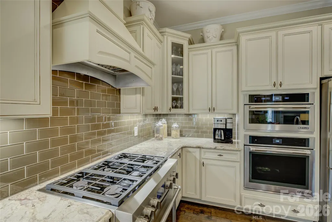
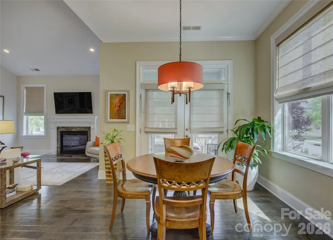
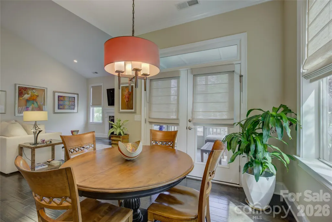
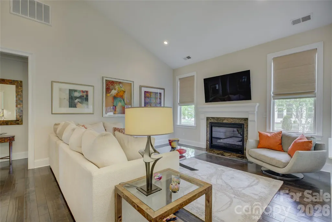
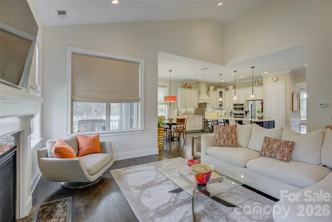
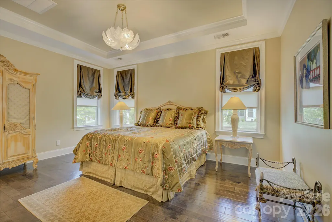
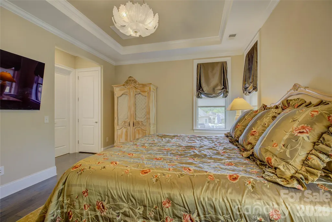
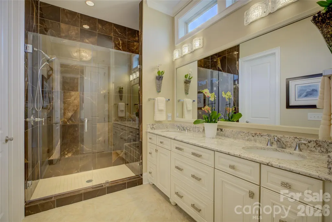
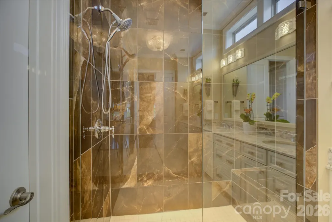
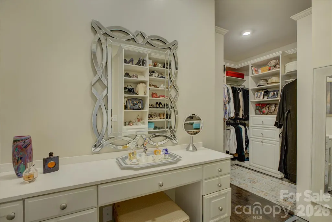
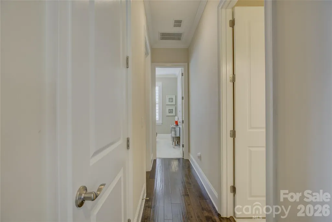
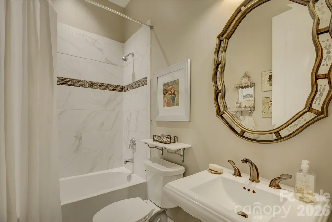
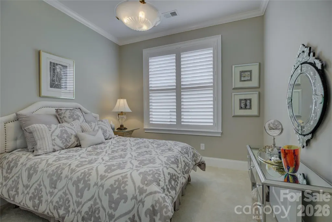
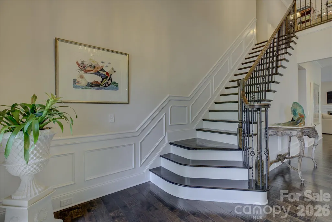
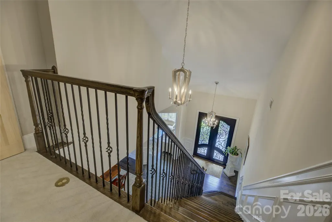
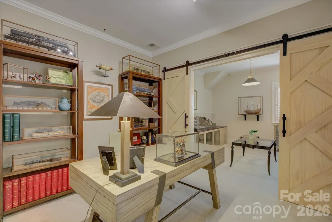
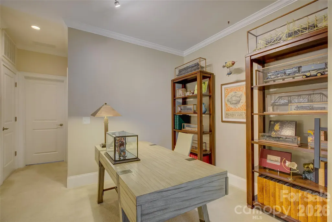
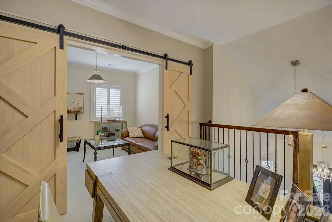
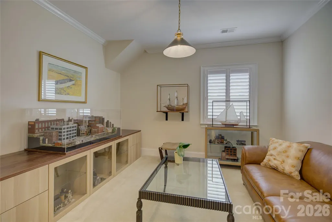
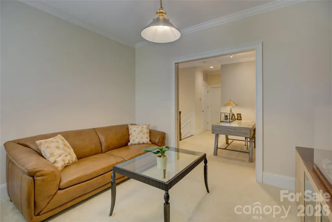
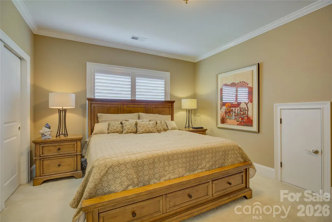
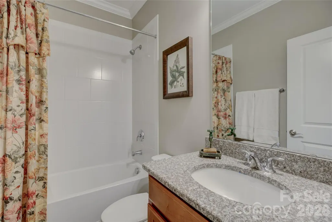
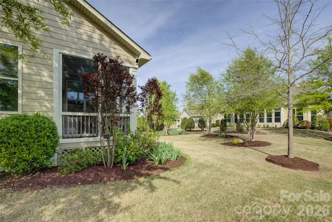
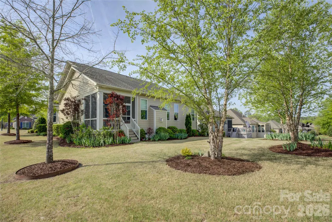
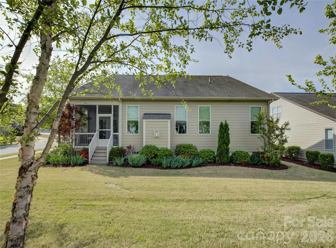
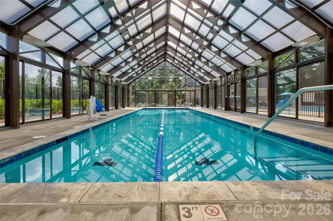
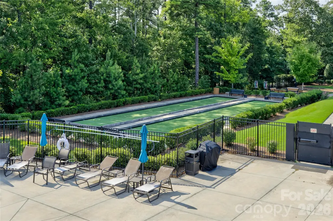
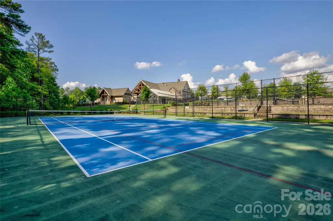
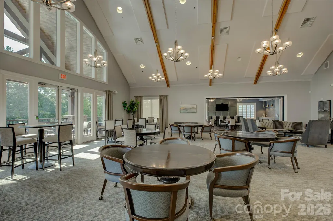
Located in the amenity-rich Regency at Palisades, just moments from the impressive clubhouse and amenity center, this beautifully appointed home welcomes you with a double-door entry featuring decorative glass panels that open into a grand two-story foyer. A formal sitting room or private study with arched windows fills the space with natural light, while the elegant dining room showcases classic wainscoting, a tray ceiling, and a charming bay window. The gourmet kitchen is a chef’s dream, with an oversized granite-topped prep island with a single-bay sink, a gas range with an exhaust hood, and abundant cream cabinetry, all flowing seamlessly into the breakfast area and out to a screened porch—perfect for enjoying Carolina’s mild seasons. The great room, anchored by a cozy gas fireplace, enhances the open-concept design ideal for both everyday living and entertaining. The luxurious primary suite features a tray ceiling, dual vanities, an oversized glass-enclosed shower, and a custom closet, while a main-level guest suite with a hall bath adds convenience. Upstairs offers a versatile loft with barn door, private office, and a third bedroom suite with full bath, providing flexible living space. Residents of Regency at Palisades enjoy resort-style amenities including a clubhouse, pool, fitness center, tennis and pickleball courts, and an active social calendar, all set within one of the area’s most sought-after communities.
| Elementary School | Middle School | High School |
|---|---|---|
| Palisades Park Elementary School | Southwest Middle School | Palisades High School |
| Price History | |
|---|---|
| 4/16/2026 | Listed $778,000 |
| 5/31/2026 | 3$758,000 |
General Features
| Living Area | 2688 |
|---|---|
| Sewer | Public Sewer |
| Heating | Forced Air |
| Cooling | Central Air |
| Roof | Architectural Shingle |
| Appliances | Convection Oven,Dishwasher,Disposal,Gas Cooktop,Gas Water Heater,Microwave,Wall Oven |
| HOA Fee | 1158 |
| Garage Spaces | 2 |
| Patio/Porch Features | Rear Porch,Screened |
| Security Features | Carbon Monoxide Detector(s),Smoke Detector(s) |
| Construction Materials | Fiber Cement,Stone Veneer |
| Exclusions | Chandeliers in dining and breakfast area. Primary bedroom and bathroom,guest room on the main,and upstairs bedroom |
| Year Built | 2016 |
| Levels | One and One Half |
| Property Subtype | Single Family Residence |
| Parcel Number | 217-332-51 |
| Community Features | Clubhouse,Concierge,Fitness Center,Game Court,Golf,Indoor Pool,Outdoor Pool,Pickleball,Recreation Area,Sidewalks,Street Lights,Tennis Court(s),Walking Trails |
| Assoc Fee Paid Per | Quarterly |
| County | Mecklenburg |
| New Construction | No |
| Property Type | Residential |
| HOA | Yes |
| Subdivision Name | Regency at palisades |
| Garage Y/N | Yes |
| Full Baths | 3 |
| High School | Palisades |
| City | Charlotte |
| Association Name | cams management |
| Senior Community Y/N | No |
| Lot Size Units | Acres |
| Carport Y/N | No |
| Elementary School | Palisades Park |
| Middle/Junior High School | Southwest |
| Additional Parcels Y/N | No |
| Virtual Tour | https://wehaveashowing.com/14802-Creeks-Edge-Dr |
| Standard Status | Active |
| CAR_HOASubjectTo | Required |
| Construction Type | Site Built |
| Restrictions | Architectural Review |
| Tax Assessed Value | 638400 |
| Virtual Tour | https://wehaveashowing.com/14802-Creeks-Edge-Dr |
| Listing Terms | Cash,Conventional,VA Loan |
Interior Features
| Interior Amenities | Entrance Foyer,Kitchen Island,Open Floorplan,Pantry,Walk-In Closet(s) |
|---|---|
| Flooring | Carpet,Tile,Wood |
| Basement (Y/N) | No |
| Window Features | Insulated Window(s) |
| Fireplace Y/N | No |
| Above Grade Finished Area | 2688 |
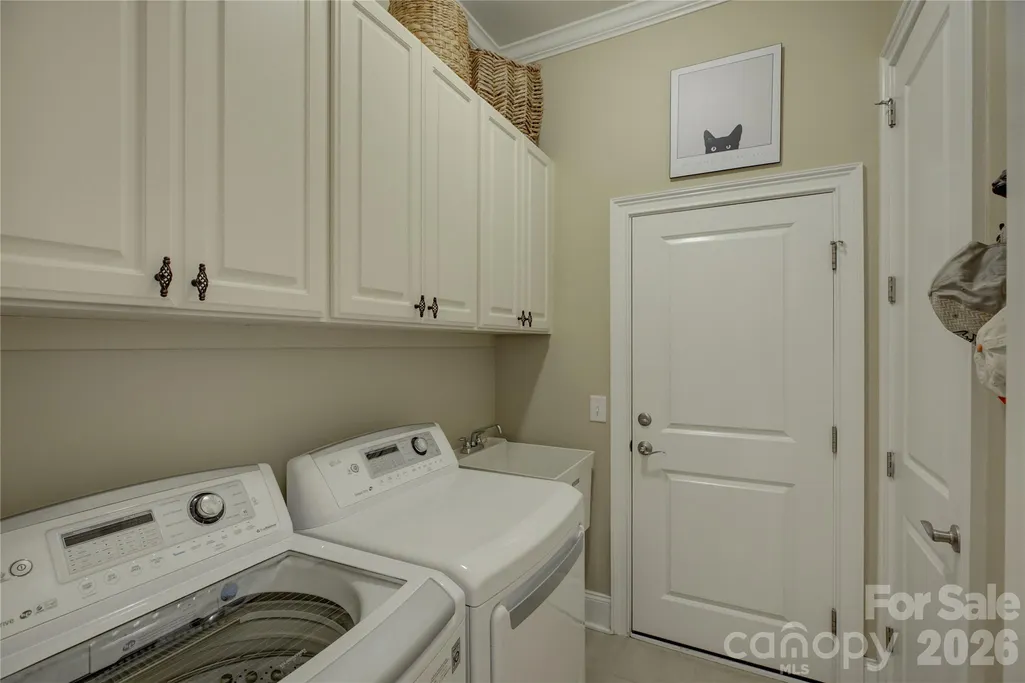
| Laundry Features | Main Level |
| Total Bedrooms | 3 |
| Total Baths | 3 |
| SqFt Main | 2042 |
| SqFt Upper | 646 |
| Bedroom | 2 |
Exterior Features
| Exterior Amenities | Lawn Maintenance |
|---|---|
| Parking Features | Attached Garage,Garage Faces Front |
| Water Source | City |
| Lot Size Area | 0.22 |
| Foundation Details | Slab |
| Road Surface Type | Concrete,Paved |
| Road Responsibility | Dedicated to Public Use Pending Acceptance |
| Main Level Garage YN | Yes |
Amenities
- Foreclosure
- Views
- Short Sale
- New Construction
- Adult 55+
- Lease To Own
- No HOA Fees
- Furnished
- Primary On Main
- Air Conditioning
- Seller Finance
- Green
- Fixer Upper
- Horse
- Golf
- Fireplace
- Deck
- Garage
- Basement
- Pool
Property vs Single Family Average in 28278
Price
Year Built
Visits


