
Price Reduction - Water Views - Golf Course - Primary on Main
Address
14008 Little Spring Court, Charlotte, NC
Price
$ 565,000
Property Attributes
- ID#4292968
- TypeSingle Family
- Listing Status Active
- CountyMECKLENBURG
- CityCharlotte
- AreaMecklenburg County
- NeighborhoodRegency at Palisades
- Zip28278
- Style
- Year Built2021
- Price$ 565,000
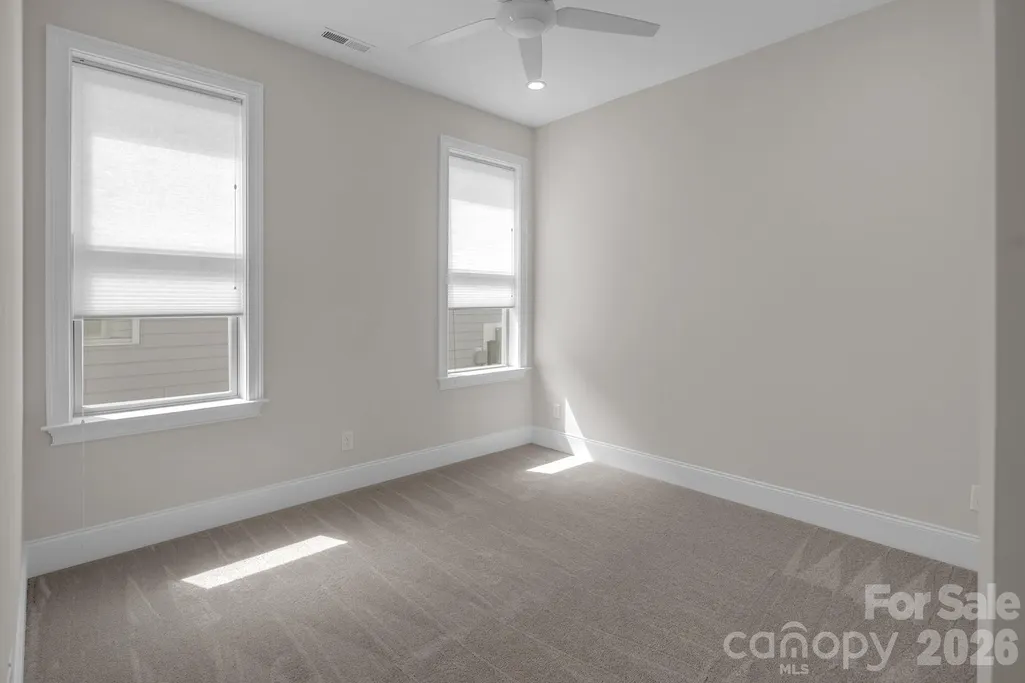
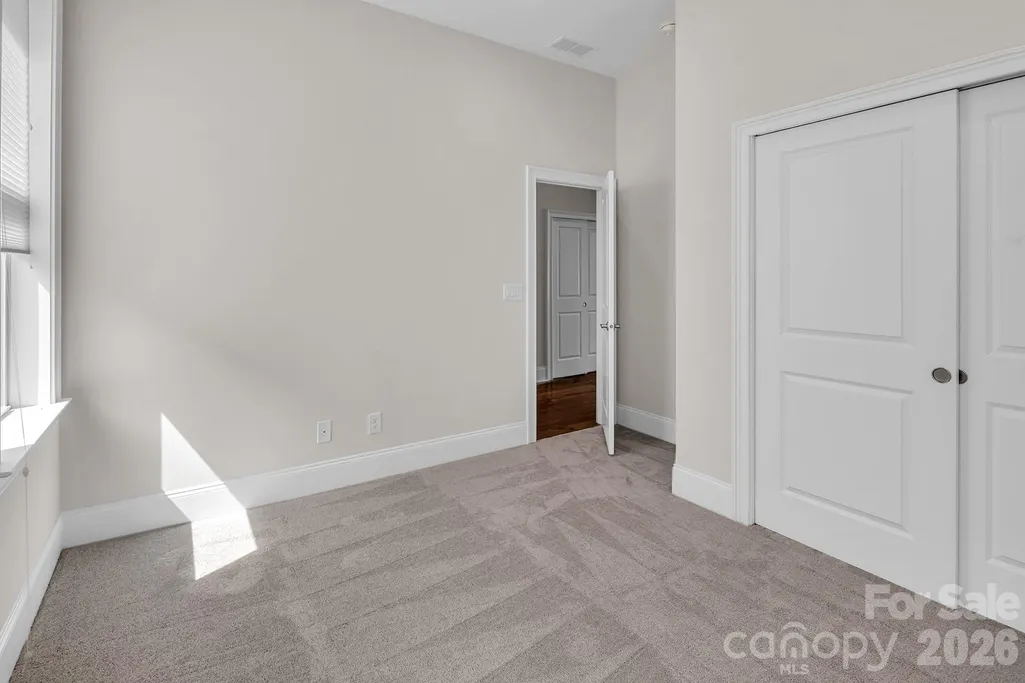
- Bedrooms3
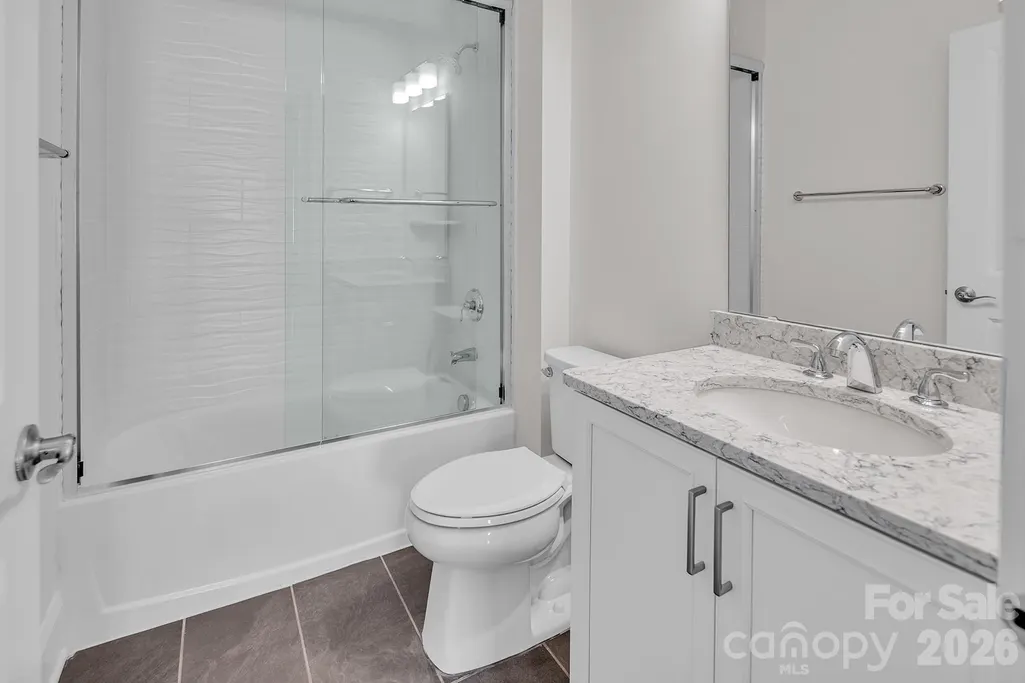
- Full Bathrooms2
- Half Bathrooms0
- Sqr Footage2239
- Lot Size0.17 Acres
Data Source:
Canopy MLS
Property Description
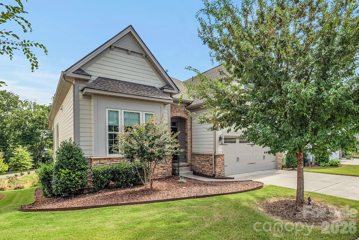
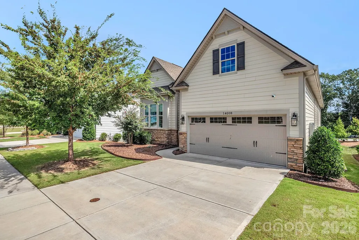
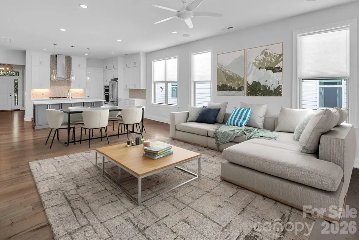
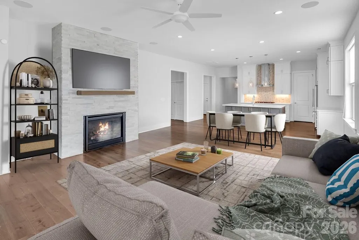
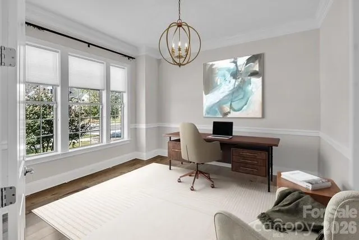
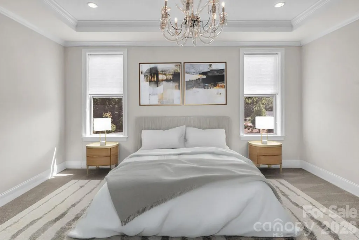
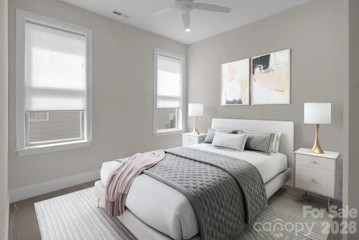
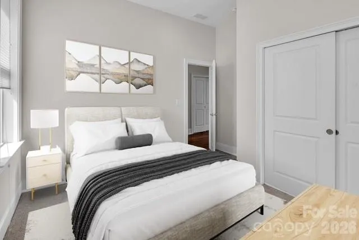
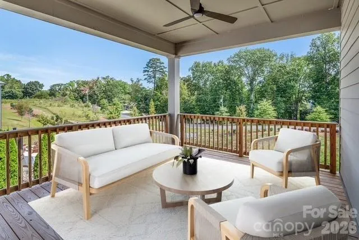
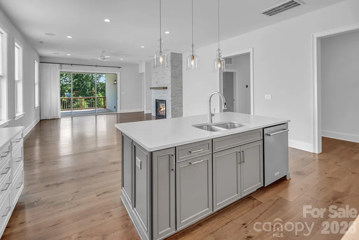
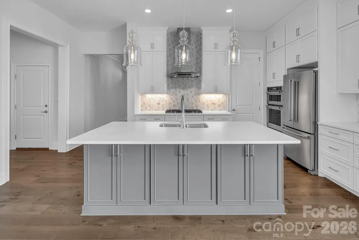
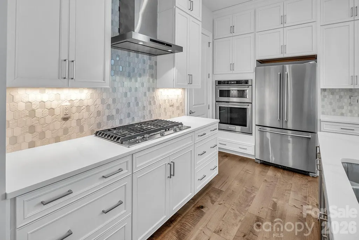
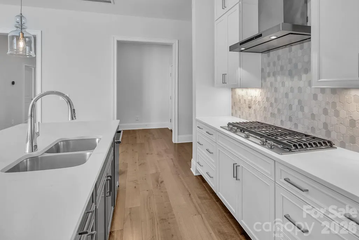
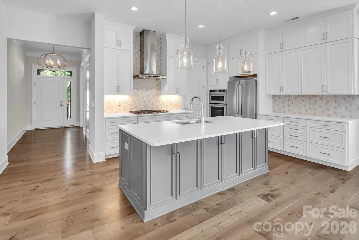
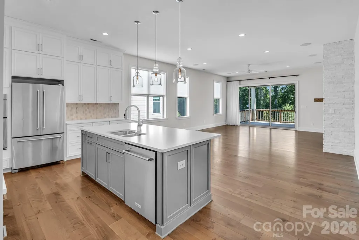
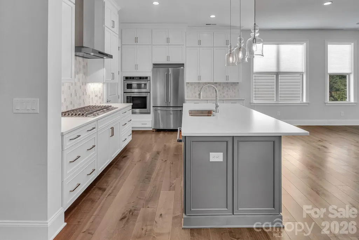
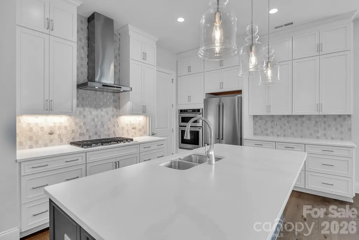
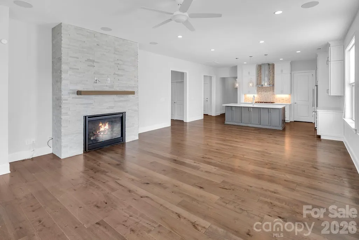
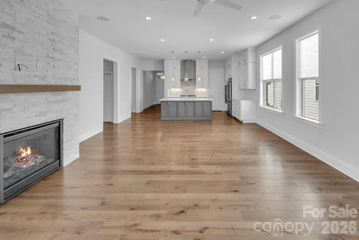
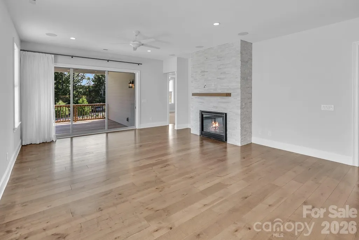
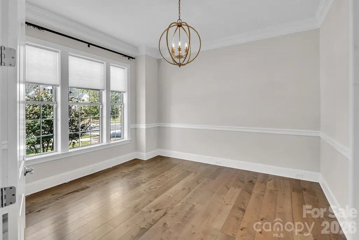
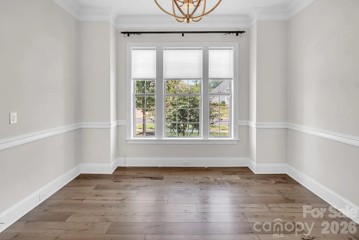
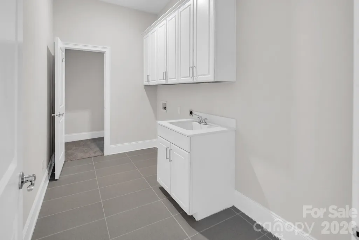
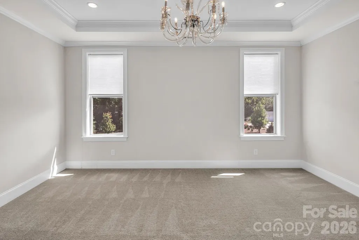
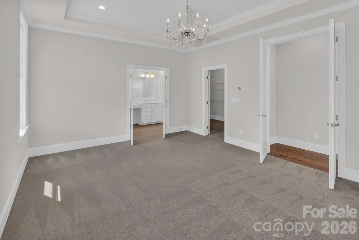
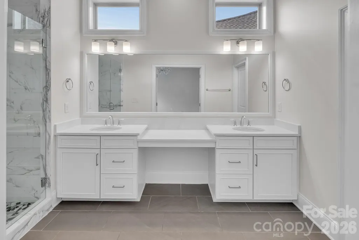
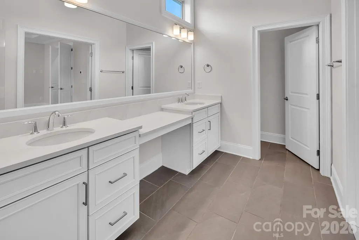
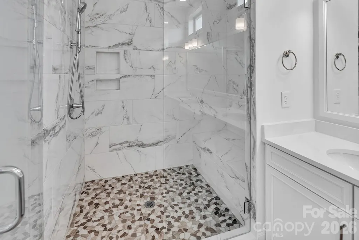
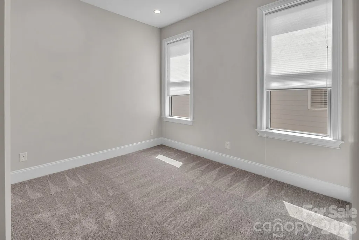
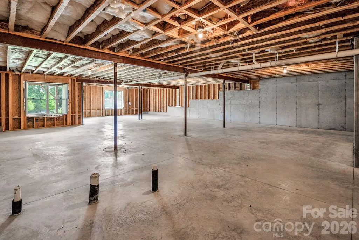
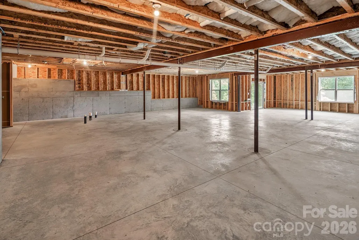
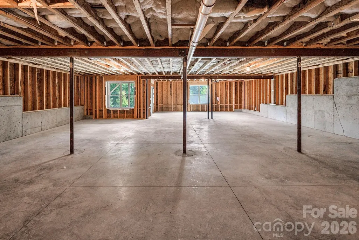
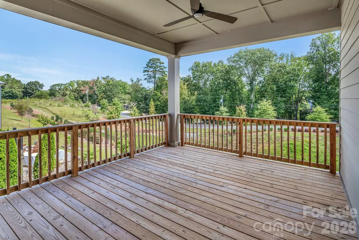
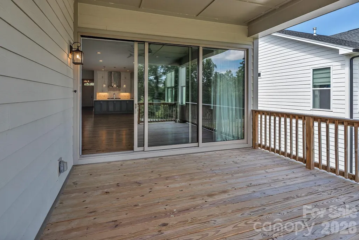
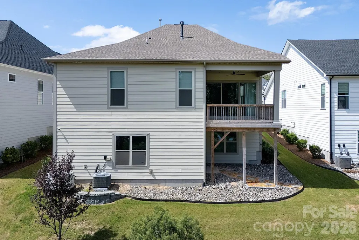
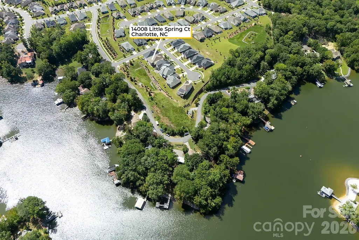
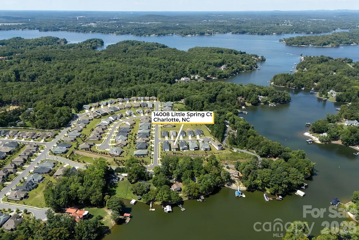
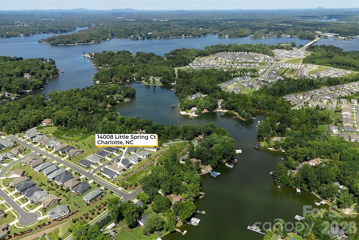
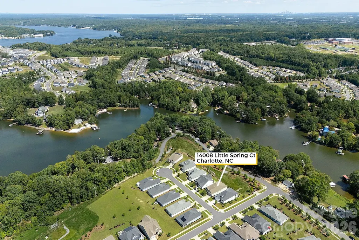
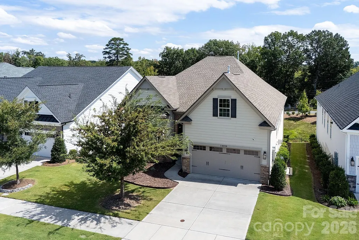
Exceptional value meets luxury living in The Regency at The Palisades. This beautifull and well maintained community is equally matched by this maintained Toll Brothers home. Ease of one-level living with high-end finishes, abundant natural light, indoor-outdoor living, and over 2,200 square feet of unfinished walkout basement with plumbing in place for a future bath—ideal for a media room, fitness studio, guest suite, workshop, or additional storage.The open-concept floor plan features high ceilings, a gourmet kitchen with quartz countertops, gas cooktop, wall ovens, oversized island, and spacious pantry. The living room is anchored by a striking gas fireplace and opens through a 12-foot sliding wall of doors to a covered lanai, creating seamless indoor-outdoor living ideal for entertaining and everyday enjoyment. The spacious primary suite offers a tray ceiling, spa-inspired bath, walk-in closet, and direct access to the laundry room for added convenience. A bright flex room with a wall of windows provides the perfect space for a home office, dining room, library, or hobby room. Additional highlights include a Generac whole-house generator and winter lake views. Beyond the home, residents enjoy exceptional resort-style amenities, including a 12,000-square-foot clubhouse, pool, hot tub, fitness center, pickleball courts, tennis courts, business center, social clubs, community events, and scenic walking trails. Conveniently located near Lake Wylie, golf, dining, shopping, and everyday conveniences, this move-in-ready home offers a low-maintenance lifestyle without sacrificing space, comfort, or flexibility. There is a full basement that can be finished for living area. A wonderful place to call home.
| Elementary School | Middle School | High School |
|---|---|---|
| Palisades Park Elementary School | Southwest Middle School | Palisades High School |
| Price History | |
|---|---|
| 9/14/2025 | Listed $672,000 |
| 11/14/2025 | 2$664,900 |
| 3/10/2026 | 5$635,000 |
| 6/9/2026 | 8$589,000 |
| 8/18/2026 | 5$565,000 |
General Features
| Living Area | 2239 |
|---|---|
| Sewer | Public Sewer |
| Heating | Natural Gas |
| Cooling | Ceiling Fan(s),Central Air |
| Utilities | Electricity Connected,Natural Gas |
| Roof | Architectural Shingle |
| Appliances | Dishwasher,Disposal,Electric Oven,Exhaust Hood,Gas Cooktop,Microwave,Oven,Refrigerator with Ice Maker |
| HOA Fee | 1158 |
| Garage Spaces | 2 |
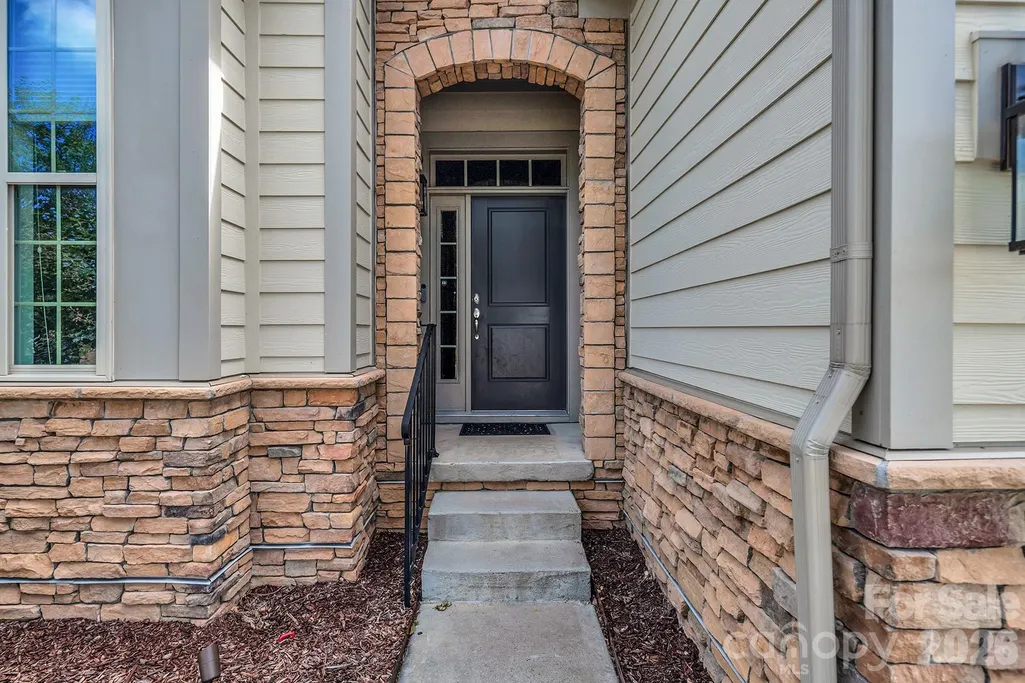
| Patio/Porch Features | Covered,Front Porch,Rear Porch |
| Construction Materials | Fiber Cement,Stone |
| Year Built | 2021 |
| Levels | One |
| Property Subtype | Single Family Residence |
| Parcel Number | 217-213-18 |
| Community Features | Clubhouse,Concierge,Fitness Center,Game Court,Outdoor Pool,Recreation Area,Sidewalks,Tennis Court(s),Walking Trails |
| Assoc Fee Paid Per | Quarterly |
| County | Mecklenburg |
| New Construction | No |
| Property Type | Residential |
| HOA | Yes |
| Subdivision Name | Regency at Palisades |
| Garage Y/N | Yes |
| Full Baths | 2 |
| High School | Palisades |
| City | Charlotte |
| Association Name | CAMS |
| Senior Community Y/N | No |
| Lot Size Units | Acres |
| Carport Y/N | No |
| Elementary School | Palisades Park |
| Middle/Junior High School | Southwest |
| Additional Parcels Y/N | No |
| Builder Name | Toll Brothers |
| Standard Status | Active |
| CAR_HOASubjectTo | Required |
| Construction Type | Site Built |
| Restrictions | Architectural Review,Deed,Subdivision |
| Tax Assessed Value | 716900 |
| Listing Terms | Cash,Conventional |
Interior Features
| Interior Amenities | Pantry,Split Bedroom,Walk-In Closet(s) |
|---|---|
| Basement | Daylight,Exterior Entry,Interior Entry,Storage Space,Unfinished,Walk-Out Access,Walk-Up Access |
| Flooring | Carpet,Tile,Vinyl |
| Fireplace Features | Family Room |
| Basement (Y/N) | Yes |
| Window Features | Insulated Window(s) |
| Fireplace Y/N | Yes |
| Above Grade Finished Area | 2239 |
| Laundry Features | Electric Dryer Hookup,Laundry Room,Main Level |
| Total Bedrooms | 3 |
| Total Baths | 2 |
| SqFt Main | 2239 |
| Bedroom | 3 |
Exterior Features
| Exterior Amenities | Lawn Maintenance |
|---|---|
| Parking Features | Driveway,Attached Garage |
| Lot Features | Cul-De-Sac |
| Water Source | City |
| Lot Size Area | 0.17 |
| Foundation Details | Basement |
| Road Surface Type | Concrete,Paved |
| Door Features | Sliding Doors |
| Other Equipment | Generator |
| Road Responsibility | Publicly Maintained Road |
| Main Level Garage YN | Yes |
Amenities
- Foreclosure
- Views
- Short Sale
- New Construction
- Adult 55+
- Lease To Own
- No HOA Fees
- Furnished
- Primary On Main
- Air Conditioning
- Seller Finance
- Green
- Fixer Upper
- Horse
- Golf
- Fireplace
- Deck
- Garage
- Basement
- Pool
Property vs Single Family Average in 28278
Price
Year Built
Visits


