
Primary on Main - Adult 55+

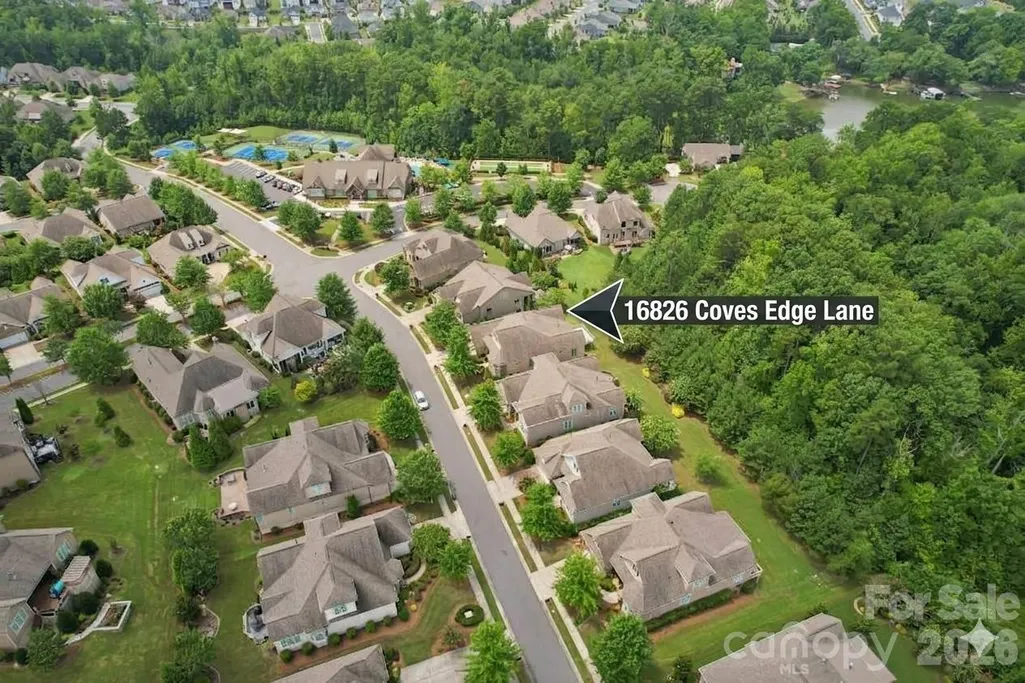
Address
16826 Coves Edge Lane, Charlotte, NC
Price
$ 590,000
Property Attributes
- ID#4410840
- TypeSingle Family
- Listing Status Active
- CountyMECKLENBURG
- CityCharlotte
- AreaMecklenburg County
- NeighborhoodRegency at Palisades
- Zip28278
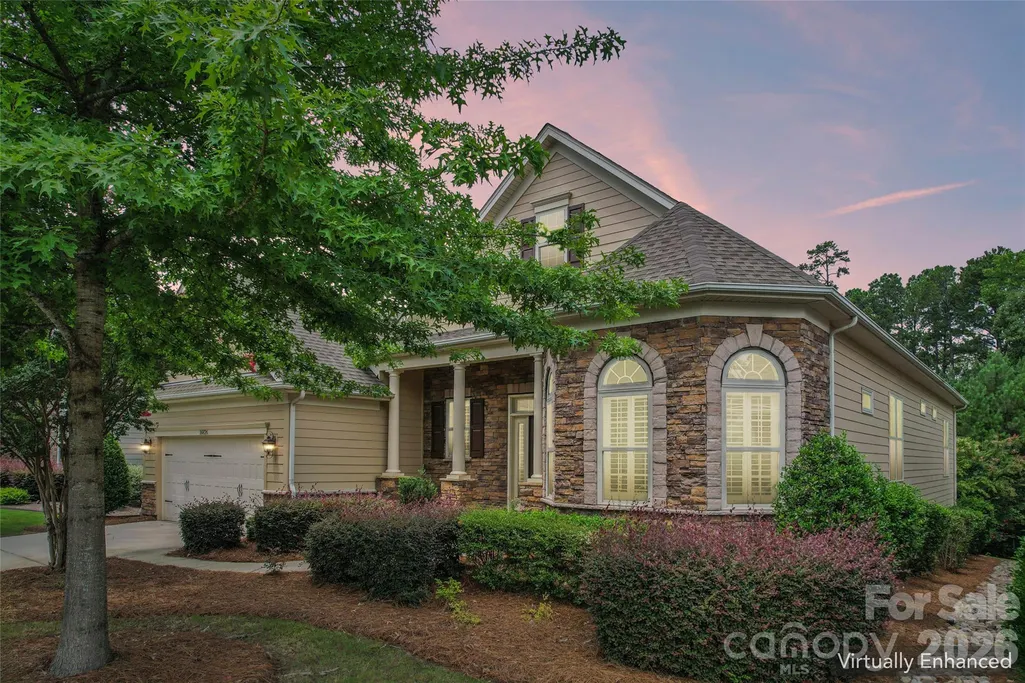
- StyleRanch
- Year Built2014
- Price$ 590,000
- Bedrooms2
- Full Bathrooms2
- Half Bathrooms0
- Sqr Footage2503
- Lot Size0.21 Acres
Data Source:
Canopy MLS
Property Description
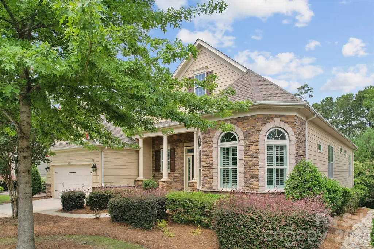
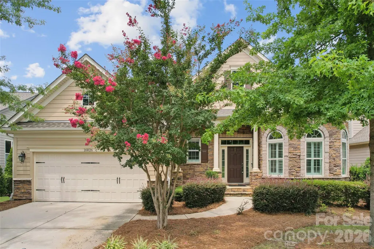
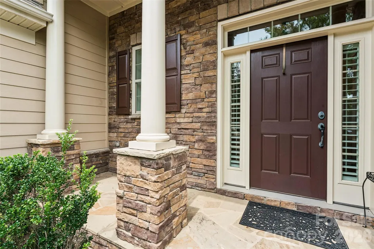
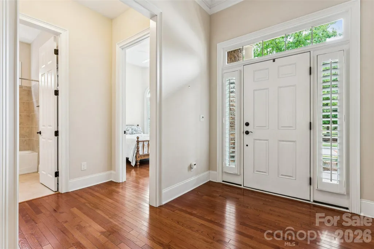
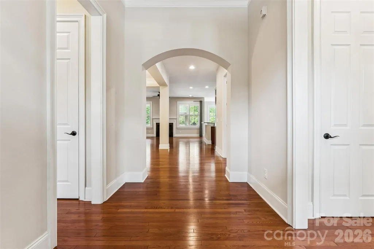
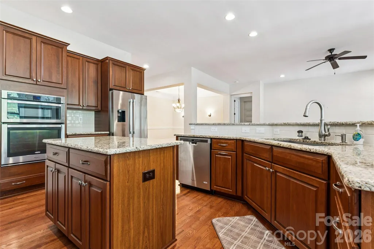
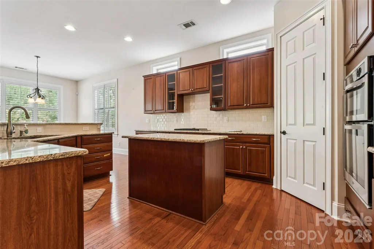
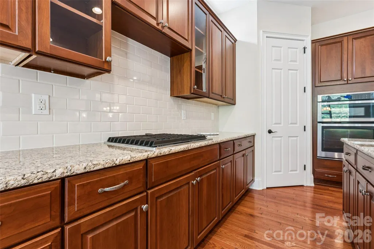
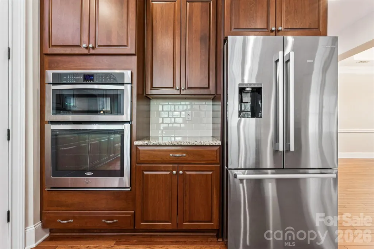
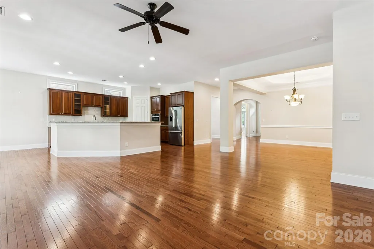
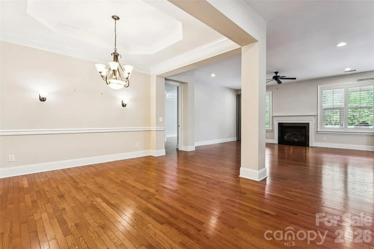
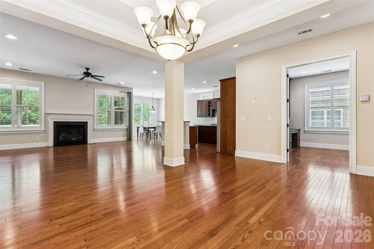
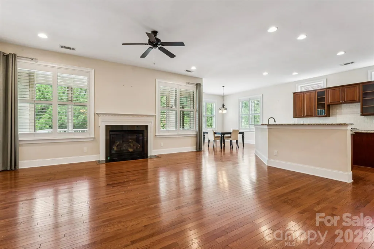
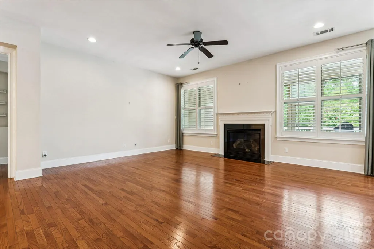
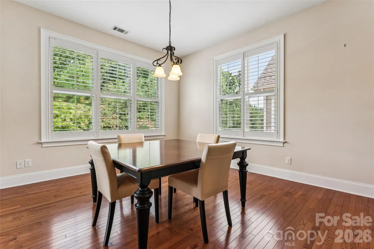
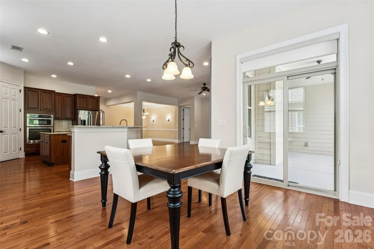
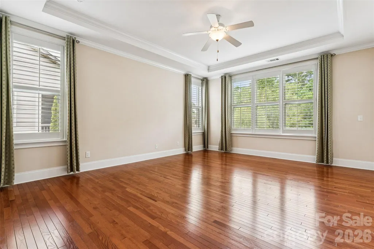
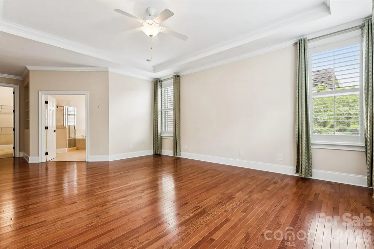
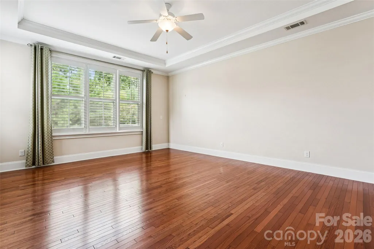
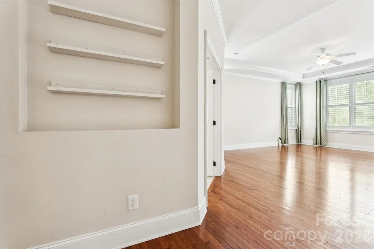
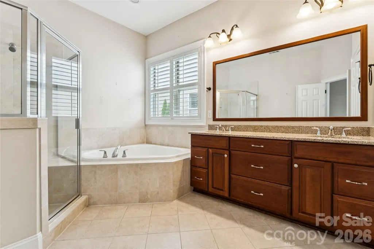
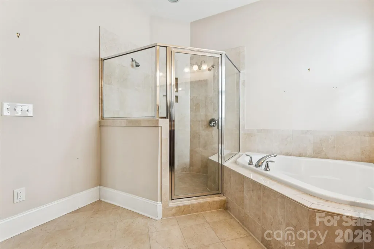
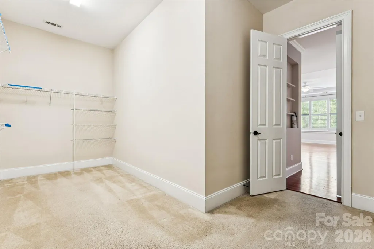
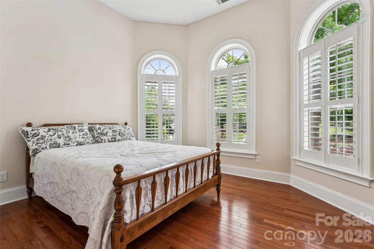
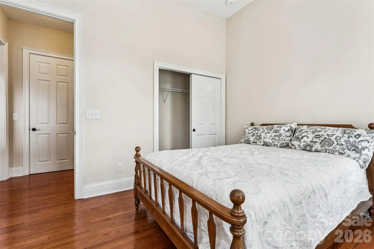
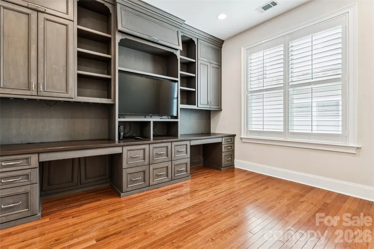
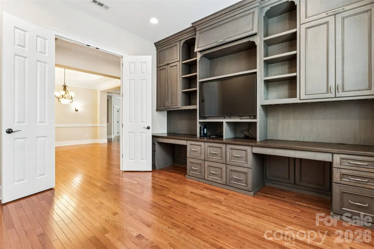
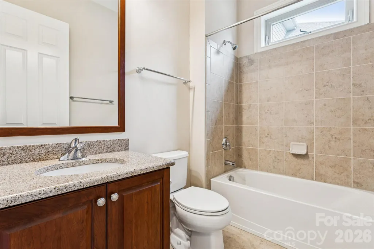
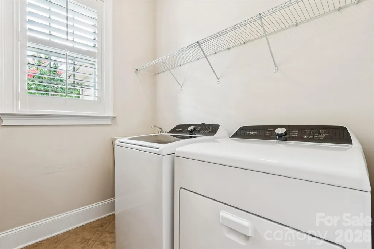
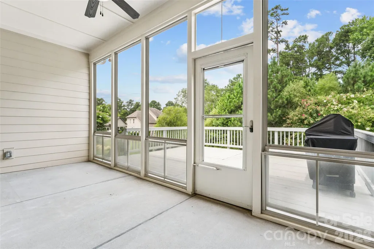
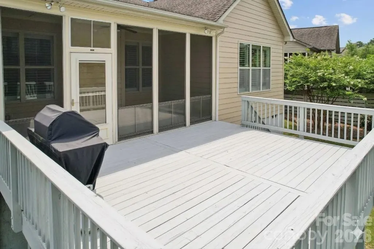
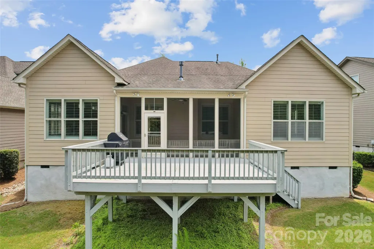
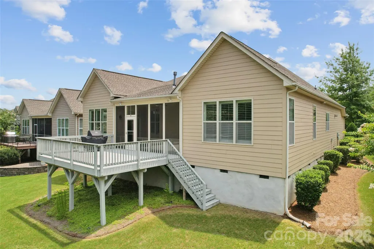
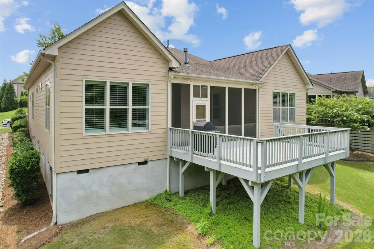
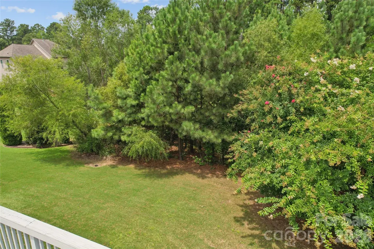
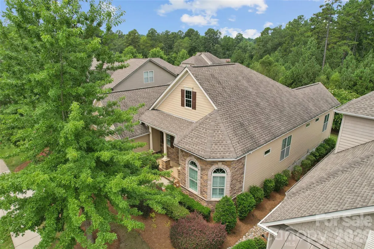
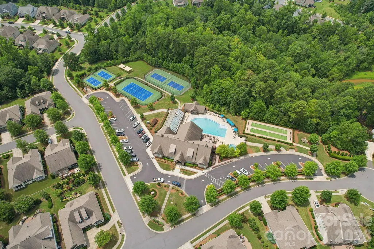
Welcome home to 16826 Coves Edge Lane! This one-story ranch home features all of the space you need, while offering an active lifestyle in one of the Charlotte area's premier communities. This home is ideal for those looking to downsize without compromising on quality, comfort, entertaining space, upscale finishes and an active lifestyle. Walking in, you are greeted by soaring 10 foot ceilings, custom millwork including shutters on all windows and solid hardwood floors throughout the main living areas and bedrooms. The split bedroom floorplan features an auxilary bedroom in the front of the home that includes a bay window and large closet. The dedicated office, with built-in shelving, perfect for a "man or she cave," while still being large enogh to accomodate extra overnight guests. At the heart of the home is the open concept living space that includes a dining area and large living space, made for entertaining and filled with natural light with windows flanking both sides of the gas fireplace. The gourmet kitchen features a kitchen island, built-in gas range, ample counter space and cabinets (including two featuring glass), refrigerator that conveys and walk-in pantry. The kitchen also includes an eat-in dining area, overlooking your private backyard. Situated on the opposite side of the home, the oversided primary suite is a true light filled retreat large enough for a king sized bed, with ample wall space to display your favorite art and memories. The en-suite primary bath includes an over-sized glass encased shower, garden tub, double sink, linen closet and private water closet. Additional interior features include a dedicated laundry room and pull down attic access. Outside you will find a screen room with Easy Breeze windows and seperate deck, all overlooking your private, mature tree backyard and walking distance to the incredible amenity center. If that's not enough, there is also an over-sized garage, perfect for your car AND golf cart! HOA services include lawn maintenance, irrigation, and trash removal for a “lock-and-leave” lifestyle. Residents enjoy exceptional community amenities including indoor and outdoor pools, tennis, pickleball, bocce, state-of-the-art fitness center, clubhouse, activities director, and social clubs, all conveniently located near Lake Wylie, shopping, dining, medical facilities, Charlotte Douglas International Airport, and Uptown Charlotte.
| Elementary School | Middle School | High School |
|---|---|---|
| Unspecified Elementary School | Unspecified Middle School | Unspecified High School |
| Price History | |
|---|---|
| 8/4/2026 | Listed $590,000 |
General Features
| Living Area | 2503 |
|---|---|
| Sewer | Public Sewer |
| Heating | Central |
| Cooling | Central Air |
| Utilities | Cable Available,Natural Gas |
| Roof | Architectural Shingle |
| Appliances | Refrigerator,Washer/Dryer |
| Garage Spaces | 2 |
| Patio/Porch Features | Covered,Deck,Front Porch,Porch,Screened |
| Architectural Style | Ranch |
| Construction Materials | Brick Partial,Hardboard Siding |
| Year Built | 2014 |
| Levels | One |
| Property Subtype | Single Family Residence |
| Parcel Number | 217-333-05 |
| Community Features | Fifty Five and Older,Cabana,Clubhouse,Fitness Center,Game Court,Indoor Pool,Outdoor Pool,Pickleball,Picnic Area,Recreation Area,Sidewalks,Street Lights,Tennis Court(s) |
| County | Mecklenburg |
| New Construction | No |
| Property Type | Residential |
| HOA | Yes |
| Subdivision Name | Regency at Palisades |
| Garage Y/N | Yes |
| Other Structures | None |
| Full Baths | 2 |
| High School | Unspecified |
| City | Charlotte |
| Senior Community Y/N | Yes |
| Lot Size Units | Acres |
| Carport Y/N | No |
| Elementary School | Unspecified |
| Middle/Junior High School | Unspecified |
| Additional Parcels Y/N | No |
| Virtual Tour | https://www.hommati.com/3DTour-AerialVideo/16826-Coves-Edge-Ln-Charlotte-Nc-28278--HPI76262294 |
| Builder Name | Toll Brothers |
| Standard Status | Active |
| CAR_HOASubjectTo | Required |
| Construction Type | Site Built |
| Restrictions | Architectural Review |
| Tax Assessed Value | 630300 |
| Virtual Tour | https://www.hommati.com/3DTour-AerialVideo/16826-Coves-Edge-Ln-Charlotte-Nc-28278--HPI76262294 |
| Listing Terms | Cash,Conventional,FHA,VA Loan |
Interior Features
| Interior Amenities | Other - See Remarks |
|---|---|
| Flooring | Carpet,Tile,Wood |
| Fireplace Features | Family Room |
| Basement (Y/N) | No |
| Window Features | Insulated Window(s) |
| Fireplace Y/N | Yes |
| Above Grade Finished Area | 2503 |
| Laundry Features | Laundry Room,Main Level |
| Total Bedrooms | 2 |
| Total Baths | 2 |
| SqFt Main | 2503 |
| SqFt Garage | 542 |
| Bedroom | 2 |
Exterior Features
| Exterior Amenities | Lawn Maintenance |
|---|---|
| Parking Features | Driveway,Attached Garage,Keypad Entry |
| Lot Features | Private,Wooded |
| Water Source | City |
| Lot Size Area | 0.21 |
| Foundation Details | Crawl Space |
| Road Surface Type | Concrete,Paved |
| Door Features | Insulated Door(s),Screen Door(s) |
| Road Responsibility | Private Maintained Road |
| Horse Amenities | None |
| Main Level Garage YN | Yes |
Amenities
- Foreclosure
- Views
- Short Sale
- New Construction
- Adult 55+
- Lease To Own
- No HOA Fees
- Furnished
- Primary On Main
- Air Conditioning
- Seller Finance
- Green
- Fixer Upper
- Horse
- Golf
- Fireplace
- Deck
- Garage
- Basement
- Pool
Property vs Single Family Average in 28278
Price
Year Built
Visits


