
Price Reduction - Golf Course

Address
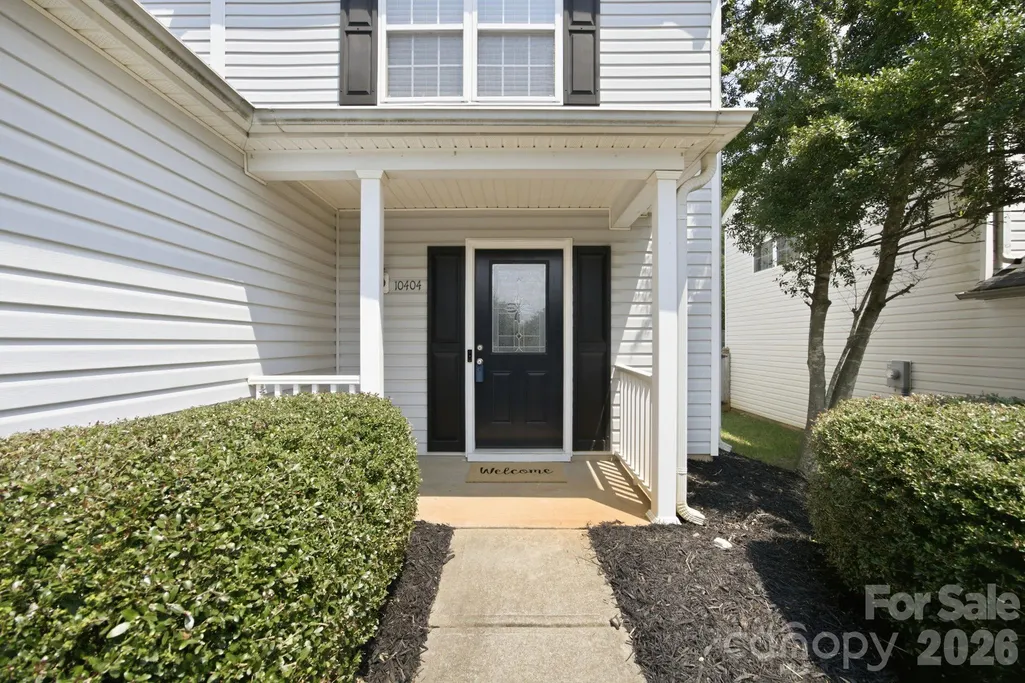
10404 Haddington Drive Nw, Charlotte, NC
Price
$ 380,000
Property Attributes
- ID#4412907
- TypeSingle Family
- Listing Status Active
- CountyCABARRUS
- CityCharlotte
- AreaCabarrus County
- NeighborhoodHighland Creek
- Zip28269
- StyleTraditional
- Year Built2002
- Price$ 380,000
- Bedrooms3
- Full Bathrooms2
- Half Bathrooms1
- Sqr Footage1834
- Lot Size0.14 Acres
Data Source:
Canopy MLS
Property Description
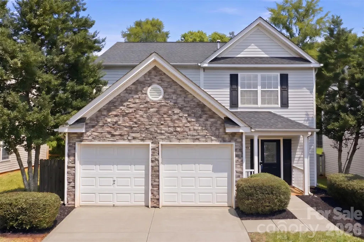
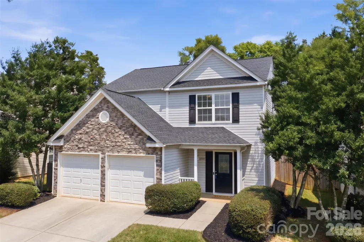
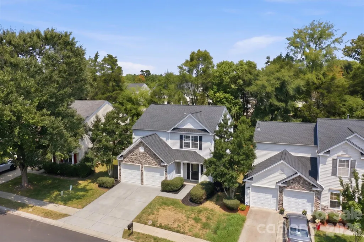
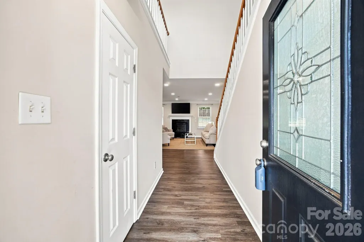
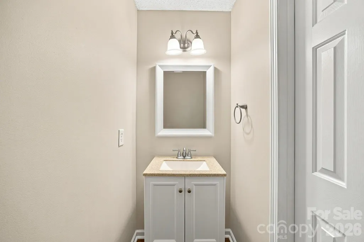
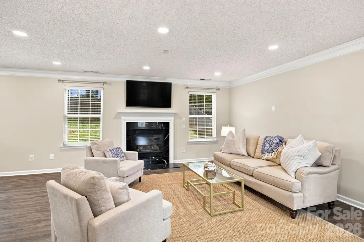
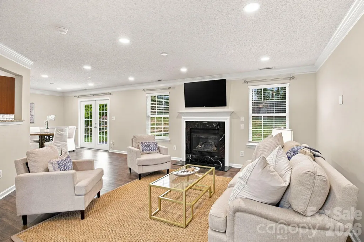
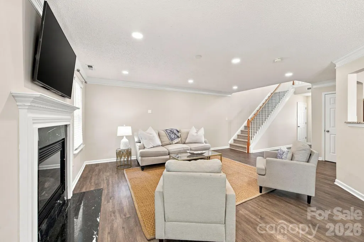
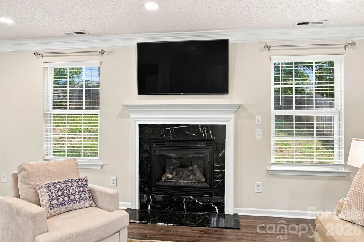
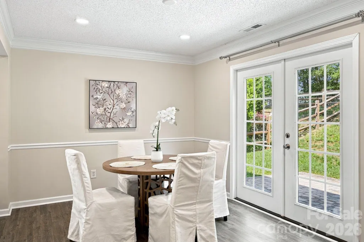
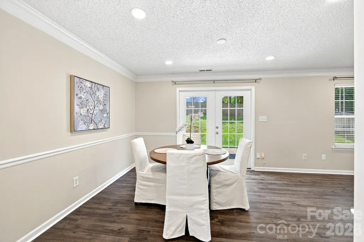
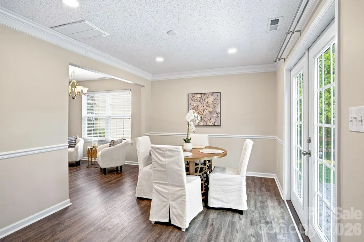
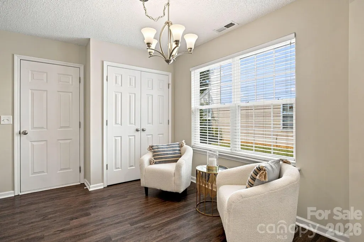
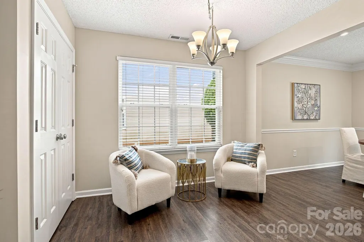
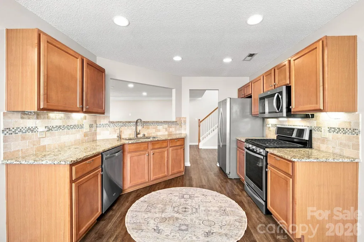
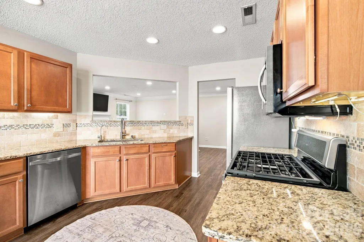
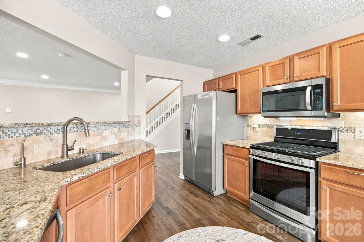
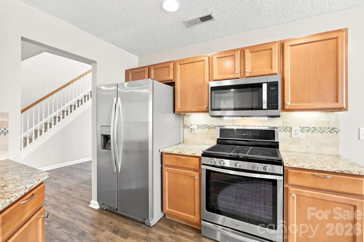
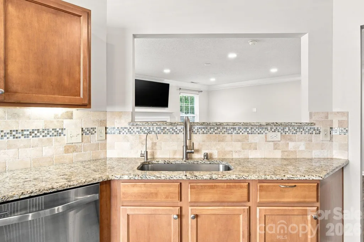
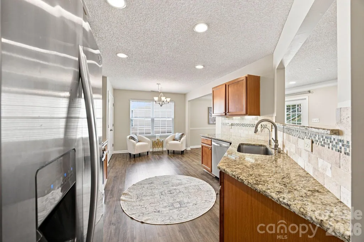
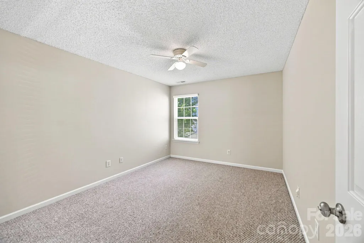
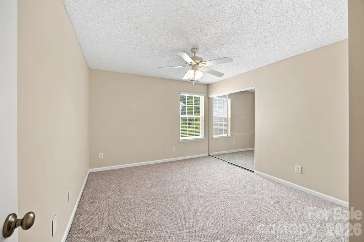
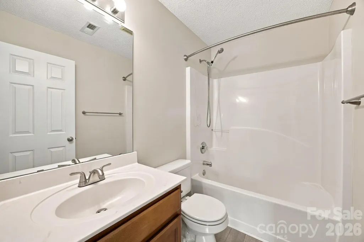
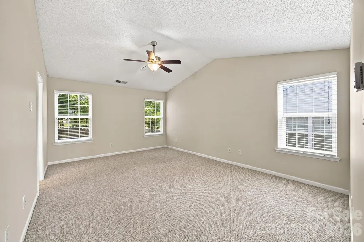
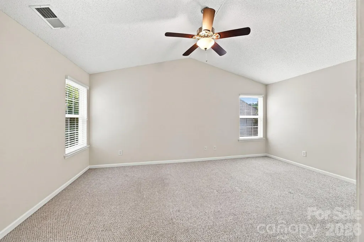
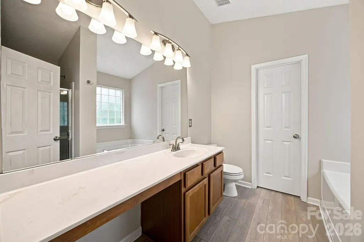
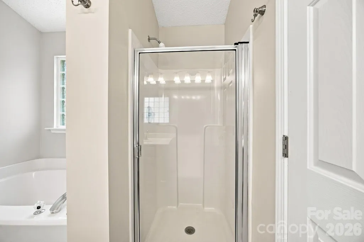
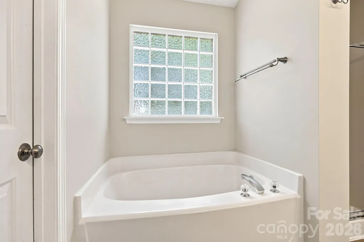
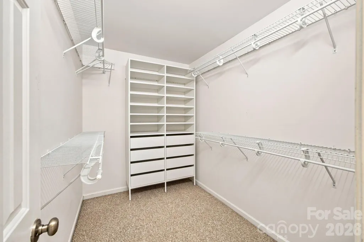
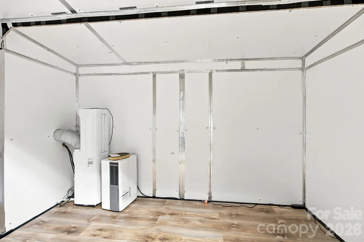
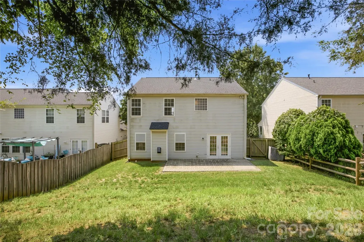
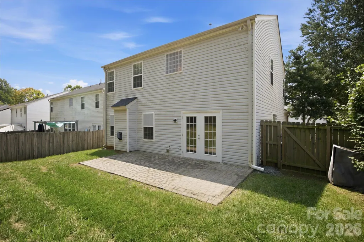
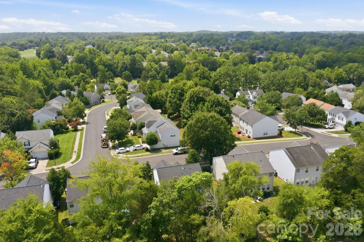
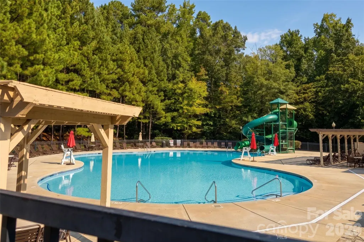
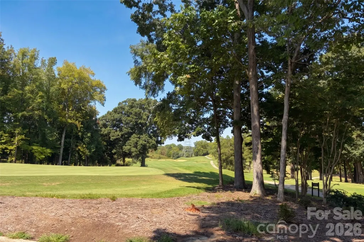
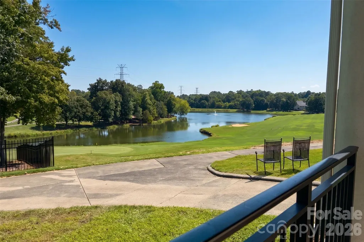
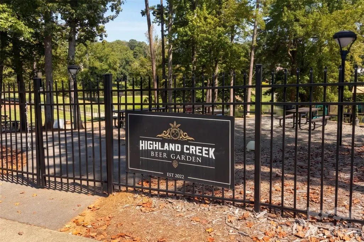
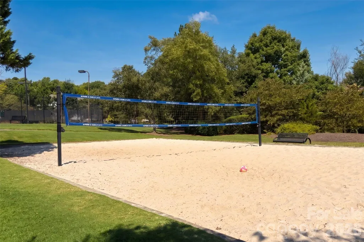
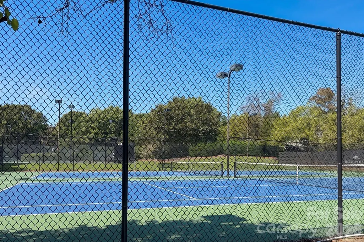
Lovely 2-story home located on the Cabarrus side of popular Highland Creek. Updated kitchen including granite countertops and a cozy sitting area, great room with gas fireplace, lovely and spacious dining room as well as LVP floors in most of downstairs area. Upstairs owner's retreat has dramatic vaulted ceiling, walk-in closet and garden tub. Two ample additional bedrooms on upper level. Neighborhood has fantastic community amenities including five pools, pickle ball and tennis courts, shady walking trails, playgrounds and golf course (separate from the Highland Creek Community Association). New carpet to be installed upstairs week of September 7th. Seller installed a modular shed/office that is heated and cooled in the two-car garage as a workspace/recreational game room. If buyer requests, seller will remove prior to closing. This home is a wonderful opportunity to buy in this exceptional neighborhood for under $400,000.
| Elementary School | Middle School | High School |
|---|---|---|
| Cox Mill Elementary School | Harris Middle School | Cox Mill High School |
| Price History | |
|---|---|
| 8/12/2026 | Listed $399,000 |
| 8/24/2026 | 3$390,000 |
| 9/14/2026 | 3$380,000 |
General Features
| Living Area | 1834 |
|---|---|
| Sewer | Public Sewer |
| Heating | Forced Air,Natural Gas |
| Cooling | Ceiling Fan(s),Central Air |
| Utilities | Cable Available,Electricity Connected,Natural Gas |
| Roof | Fiberglass |
| Appliances | Dishwasher,Disposal,Gas Range,Gas Water Heater,Microwave,Plumbed For Ice Maker,Self Cleaning Oven |
| Development Status | Completed |
| Zoning | R-CO |
| HOA Fee | 212 |
| Garage Spaces | 2 |
| Patio/Porch Features | Patio |
| Architectural Style | Traditional |
| Security Features | Security System |
| Construction Materials | Stone Veneer,Vinyl |
| Year Built | 2002 |
| Levels | Two |
| Property Subtype | Single Family Residence |
| Parcel Number | 46707394380000 |
| Waterfront Features | None |
| Community Features | Clubhouse,Golf,Outdoor Pool,Recreation Area,Tennis Court(s),Walking Trails |
| Assoc Fee Paid Per | Quarterly |
| County | Cabarrus |
| New Construction | No |
| Property Type | Residential |
| HOA | Yes |
| Subdivision Name | Highland Creek |
| Garage Y/N | Yes |
| Other Structures | None |
| Full Baths | 2 |
| High School | Cox Mill |
| City | Charlotte |
| Association Name | William Douglas |
| Senior Community Y/N | No |
| Lot Size Units | Acres |
| Carport Y/N | No |
| Elementary School | Cox Mill |
| Middle/Junior High School | Harris |
| Additional Parcels Y/N | No |
| Standard Status | Active |
| CAR_HOASubjectTo | Required |
| Construction Type | Site Built |
| Restrictions | Architectural Review,Building |
| Tax Assessed Value | 369250 |
| Listing Terms | Cash,Conventional |
Interior Features
| Interior Amenities | Attic Stairs Pulldown,Cable Prewire,Entrance Foyer,Garden Tub |
|---|---|
| Flooring | Carpet,Vinyl |
| Fireplace Features | Gas Log,Great Room |
| Basement (Y/N) | No |
| Window Features | Insulated Window(s) |
| Fireplace Y/N | Yes |
| Above Grade Finished Area | 1834 |
| Half Baths | 1 |
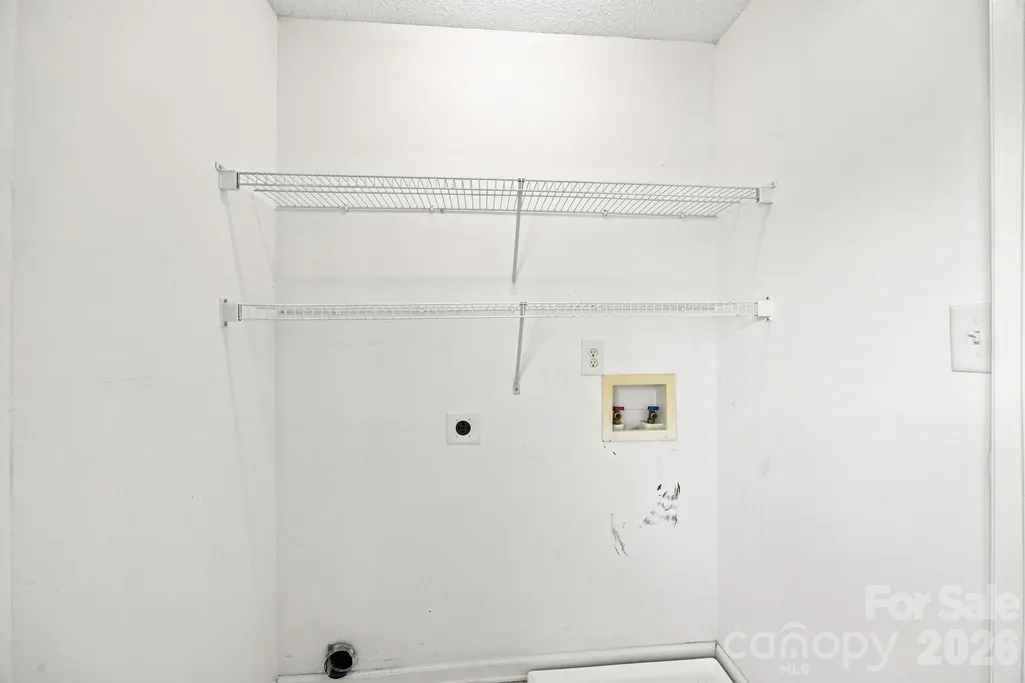
| Laundry Features | Electric Dryer Hookup,Laundry Closet,Upper Level |
| Total Bedrooms | 3 |
| Total Baths | 3 |
| SqFt Main | 838 |
| SqFt Garage | 400 |
| SqFt Upper | 996 |
Exterior Features
| Fencing | Back Yard |
|---|---|
| Parking Features | Driveway,Attached Garage |
| Lot Features | Wooded |
| Water Source | City |
| Lot Size Area | 0.14 |
| Foundation Details | Slab |
| Lot Dimensions | 115x55x115x55 |
| Road Surface Type | Concrete |
| Door Features | Storm Door(s) |
| Road Responsibility | Publicly Maintained Road |
| Horse Amenities | None |
| Main Level Garage YN | Yes |
Amenities
- Foreclosure
- Views
- Short Sale
- New Construction
- Adult 55+
- Lease To Own
- No HOA Fees
- Furnished
- Primary On Main
- Air Conditioning
- Seller Finance
- Green
- Fixer Upper
- Horse
- Golf
- Fireplace
- Deck
- Garage
- Basement
- Pool
Property vs Single Family Average in 28269
Price
Year Built
Visits


